244 Planters Walk, Hampstead, NC 28443
- $789,500
- 5
- BD
- 5
- BA
- 3,735
- SqFt




- Sold Price
- $789,500
- List Price
- $789,500
- Status
- CLOSED
- MLS#
- 100516076
- Closing Date
- Jan 28, 2026
- Days on Market
- 181
- Year Built
- 2024
- Levels
- Two
- Bedrooms
- 5
- Bathrooms
- 5
- Half-baths
- 1
- Full-baths
- 4
- Living Area
- 3,735
- Acres
- 0.28
- Neighborhood
- East Wynd
Property Description
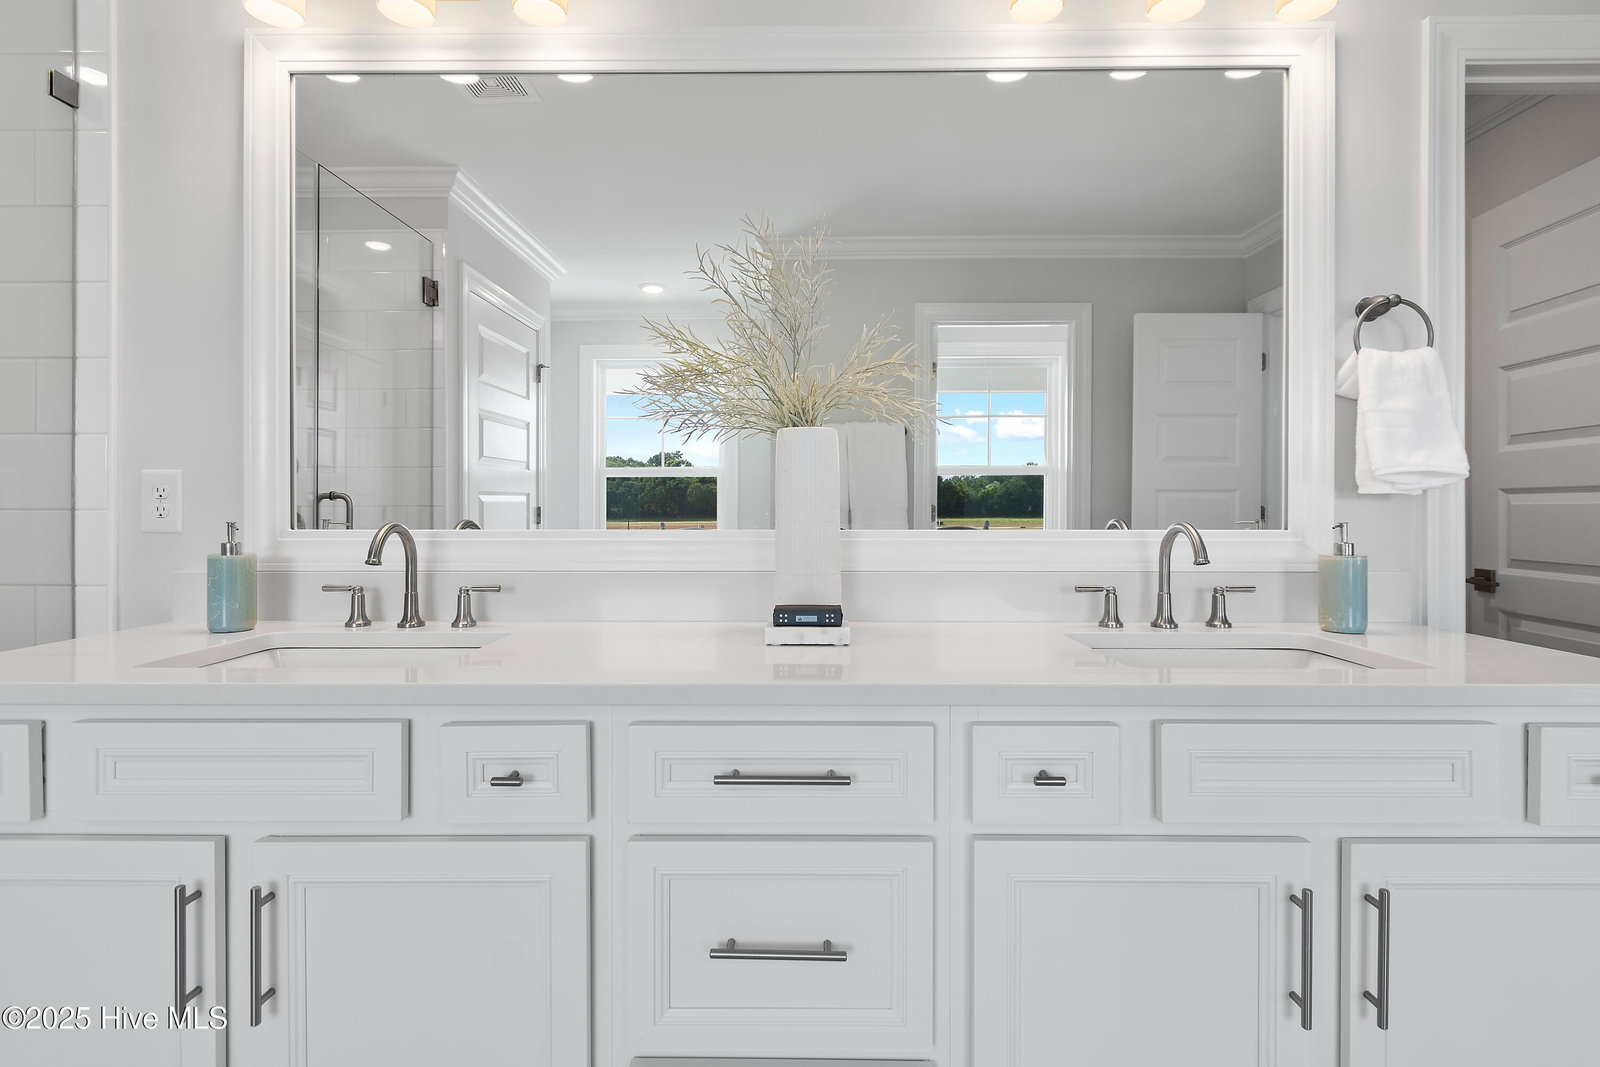
Never-Lived-In Home, Transferable Builder Warranty. Custom refined finishes, 5-bedroom, 4.5-bath home with 3,735 square feet of coastal elegance. Double front porches with ICW Views, intricate millwork and double crown molding are throughout the main living spaces and garage. A versatile flex room off the main entry has wainscoting and French doors offering the perfect setting for a home office, library or formal dining room. Gourmet kitchen includes large quartz island, farmhouse apron sink, soft-close Aristokraft custom cabinetry with pullouts, classic subway tile backsplash in herringbone pattern, Frigidaire Gourmet Gallery stainless steel appliance package with gas cooktop, built-in hood, and electric wall oven/microwave combo. Off the kitchen is a beautifully appointed drop zone with navy blue cubbies, decorative floor tiles, and an oversized walk-in pantry closet. Additionally, the kitchen flows into the sunroom, where seven windows and a glass door open to the outdoor patio. The adjacent great room features a stunning coffered ceiling; two windows flanking the fireplace to include an upgraded mantel and marble surround. The main floor guest suite offers a private retreat with an ensuite bathroom and walk-in closet ideal for visitors or multi-generational living. The primary suite is a private haven to include a private covered balcony to enjoy serene ICW water views and a spa-like ensuite bathroom with dual quartz-topped vanities, two linen closets, oversized tiled shower, wall-mounted rain can showerhead and slide bar hand sprayer. Additionally, there are four bedrooms upstairs, each with a walk-in closet and crown molding. A Jack and Jill bath connects two bedrooms, while a third full bath serves the remaining two rooms. A spacious bonus room offers flexibility for a media room or a playroom.
/u.realgeeks.media/coastwalkrealestate/alphawithcontactinfo.jpg)
Additional Information
- HOA (annual)
- $1,500
- Available Amenities
- Waterfront Community, Gated, Maintenance Common Areas, Maintenance Roads, Management, Street Lights
- Appliances
- Gas Cooktop, Built-In Microwave, Disposal, Dishwasher
- Interior Features
- Walk-In Closet(s), Tray Ceiling(s), High Ceilings, Entrance Foyer, Kitchen Island, Ceiling Fans, Pantry, Walk-In Shower, Walk-In Closet(s)
- Cooling
- Central Air, Zoned, Heat Pump
- Heating
- Natural Gas, Heat Pump, Electric, Natural Gas, Zoned
- Foundation
- Slab
- Roof
- Architectural
- Exterior Features
- Irrigation System, Cluster Mailboxes, Insulated Doors
- Utilities
- Natural Gas Available, Sewer Connected, Water Available
- Lot Water Features
- Other
- Water
- Public
- Elementary School
- North Topsail
- Middle School
- Surf City
- High School
- Topsail
Mortgage Calculator
Listing courtesy of St James Properties LLC, Marina Office. Selling Office: Keller Williams Innovate-KBT.

Copyright 2026 NCRMLS. All rights reserved. North Carolina Regional Multiple Listing Service, (NCRMLS), provides content displayed here (“provided content”) on an “as is” basis and makes no representations or warranties regarding the provided content, including, but not limited to those of non-infringement, timeliness, accuracy, or completeness. Individuals and companies using information presented are responsible for verification and validation of information they utilize and present to their customers and clients. NCRMLS will not be liable for any damage or loss resulting from use of the provided content or the products available through Portals, IDX, VOW, and/or Syndication. Recipients of this information shall not resell, redistribute, reproduce, modify, or otherwise copy any portion thereof without the expressed written consent of NCRMLS.