345 Seneca Reef Dr, Hampstead, NC 28443
- $560,000
- 4
- BD
- 3
- BA
- 3,129
- SqFt




- Sold Price
- $560,000
- List Price
- $560,000
- Status
- CLOSED
- MLS#
- 100474105
- Closing Date
- Feb 25, 2025
- Days on Market
- 17
- Year Built
- 2019
- Levels
- Two
- Bedrooms
- 4
- Bathrooms
- 3
- Full-baths
- 3
- Living Area
- 3,129
- Acres
- 0.36
- Neighborhood
- Seneca Reef
Property Description
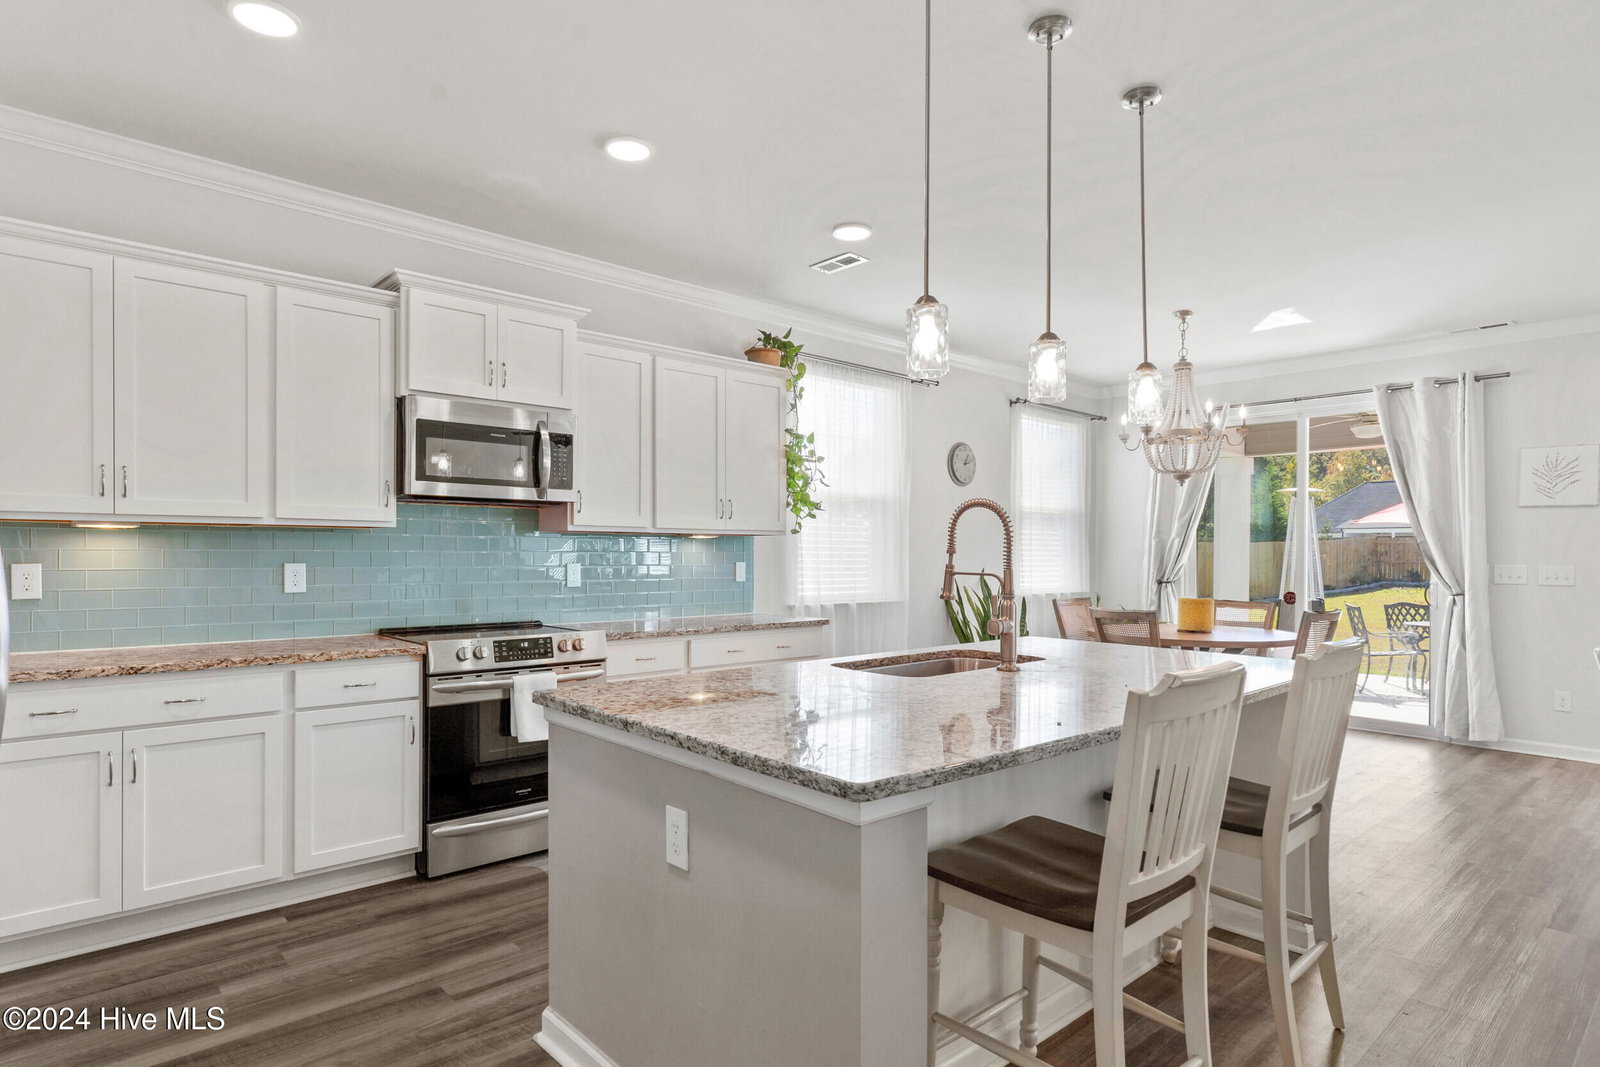
Discover the charm of this Charleston-style home, perfectly situated on a desirable lot in a highly sought-after community. **Recently updated with brand-new luxury vinyl plank (LVP) flooring in December 2024**, this home combines modern touches with timeless appeal. Step inside to find a welcoming entry hall leading to a versatile formal dining room or office, accented by classic French doors. The layout seamlessly connects to a butler's pantry, providing easy access to the kitchen for convenient entertaining. The kitchen features crisp cabinetry, light granite countertops, a tile backsplash, and a central island with a breakfast bar and pendant lighting. Modern appliances include a convection range with air fry and steam-clean options, a refrigerator, and a built-in microwave. The kitchen flows into a cozy living room and breakfast area, creating a comfortable space for everyday living. A first-floor bedroom and bathroom offer convenience, along with a practical drop zone just off the garage. Upstairs, the master suite provides a quiet retreat with an optional office or seating nook. The private bath includes dual vanities, a tiled shower, and a separate water closet, all under a high cathedral ceiling. Two additional bedrooms and a flexible bonus room offer plenty of space for various needs, whether it's a playroom, guest area, or additional living space. The outdoor space is designed for relaxation, featuring a covered patio overlooking a newly fenced backyard with a fire-pit seating area. The landscaping is easy to maintain, with palm trees and lush greenery adding to the appeal. Conservation land across the street ensures added privacy. Located in a top-rated school district and within easy reach of Wilmington, beaches, shopping, and dining, this home offers a blend of style, comfort, and convenience—all enhanced by its fresh flooring update!
/u.realgeeks.media/coastwalkrealestate/alphawithcontactinfo.jpg)
Additional Information
- HOA (annual)
- $600
- Available Amenities
- Maintenance Common Areas, Maintenance Roads, Street Lights
- Appliances
- Electric Oven, Built-In Microwave, Washer, Refrigerator, Ice Maker, Dryer, Dishwasher
- Interior Features
- Walk-In Closet(s), Vaulted/Cathedral Ceilings, Tray Ceiling(s), High Ceilings, Mud Room, Kitchen Island, Ceiling Fans, Pantry, Walk-In Shower, Drapes/Blinds, Gas Logs, Walk-In Closet(s)
- Cooling
- Central Air, Heat Pump
- Heating
- Heat Pump, Electric
- Foundation
- Slab
- Roof
- Architectural
- Exterior Features
- Cluster Mailboxes
- Lot Information
- Level
- Utilities
- Water Available
- Water
- Public
- Elementary School
- South Topsail
- Middle School
- Topsail
- High School
- Topsail
Mortgage Calculator
Listing courtesy of Keller Williams Innovate-Wilmington. Selling Office: Arth Real Estate Group LLC.

Copyright 2026 NCRMLS. All rights reserved. North Carolina Regional Multiple Listing Service, (NCRMLS), provides content displayed here (“provided content”) on an “as is” basis and makes no representations or warranties regarding the provided content, including, but not limited to those of non-infringement, timeliness, accuracy, or completeness. Individuals and companies using information presented are responsible for verification and validation of information they utilize and present to their customers and clients. NCRMLS will not be liable for any damage or loss resulting from use of the provided content or the products available through Portals, IDX, VOW, and/or Syndication. Recipients of this information shall not resell, redistribute, reproduce, modify, or otherwise copy any portion thereof without the expressed written consent of NCRMLS.