4908 Indian Corn Trl, Castle Hayne, NC 28429
- $624,000
- 3
- BD
- 3
- BA
- 2,231
- SqFt






- Sold Price
- $624,000
- List Price
- $624,000
- Status
- CLOSED
- MLS#
- 100494309
- Closing Date
- May 07, 2025
- Days on Market
- 3
- Year Built
- 1982
- Levels
- Two
- Bedrooms
- 3
- Bathrooms
- 3
- Half-baths
- 1
- Full-baths
- 2
- Living Area
- 2,231
- Acres
- 1.38
- Neighborhood
- Marathon Colony
Property Description
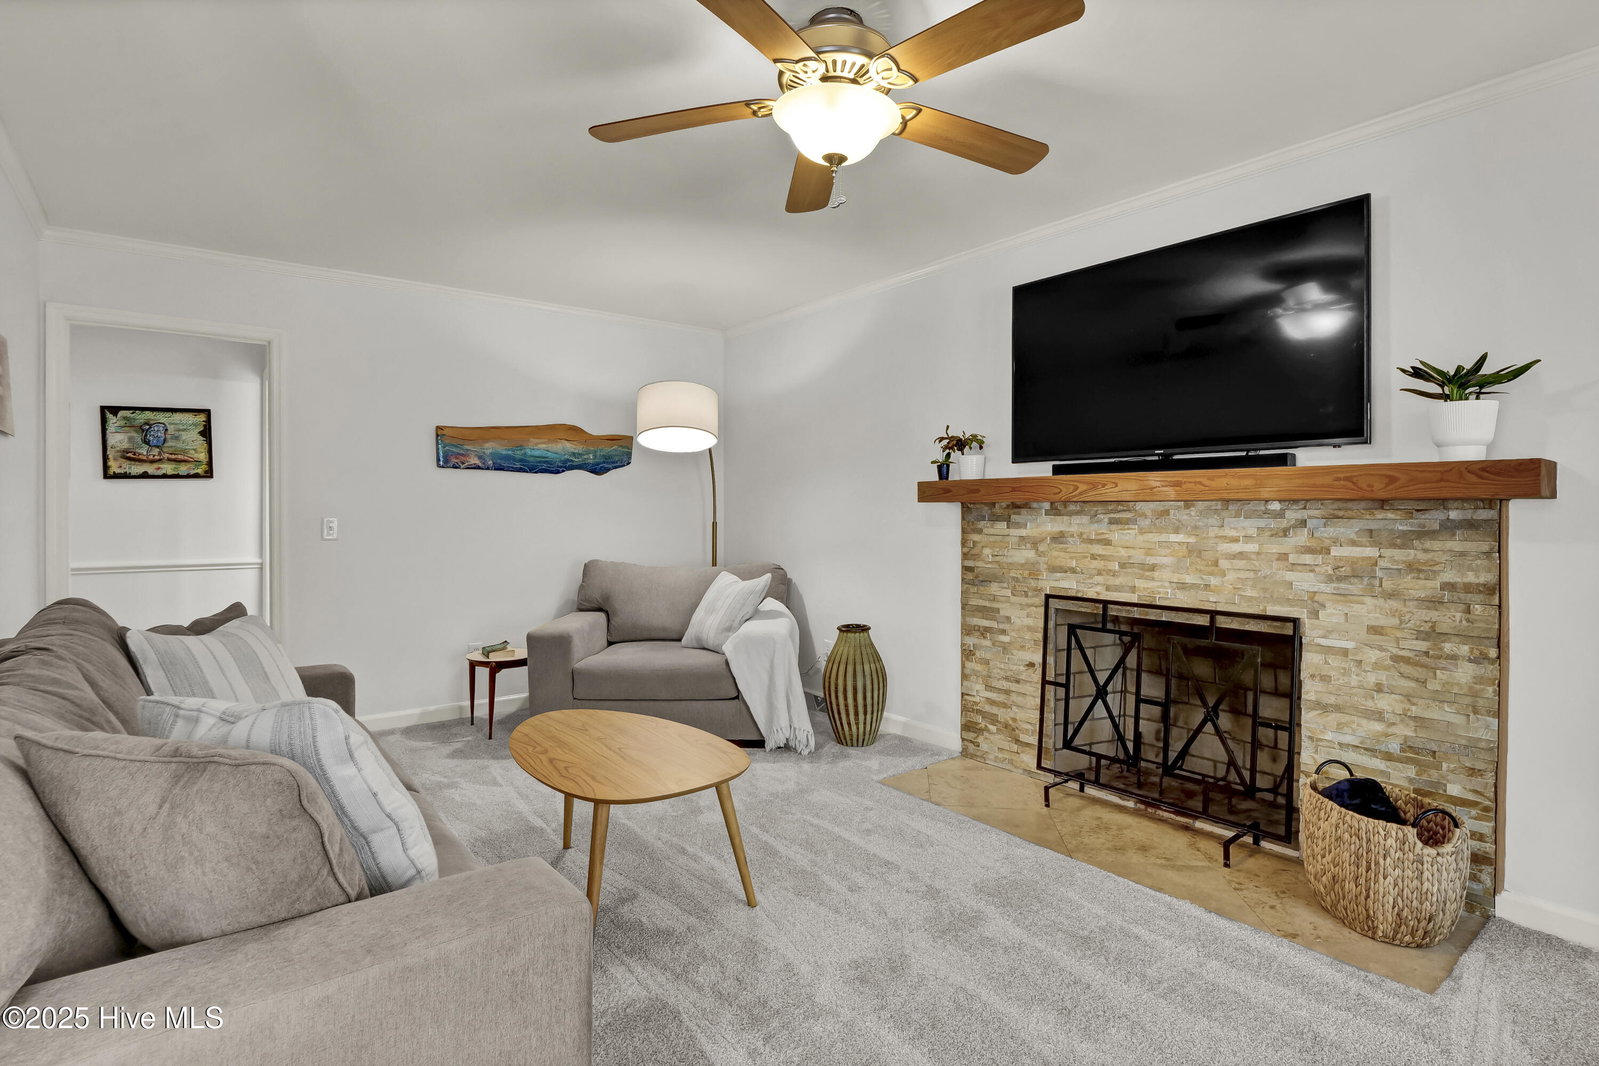
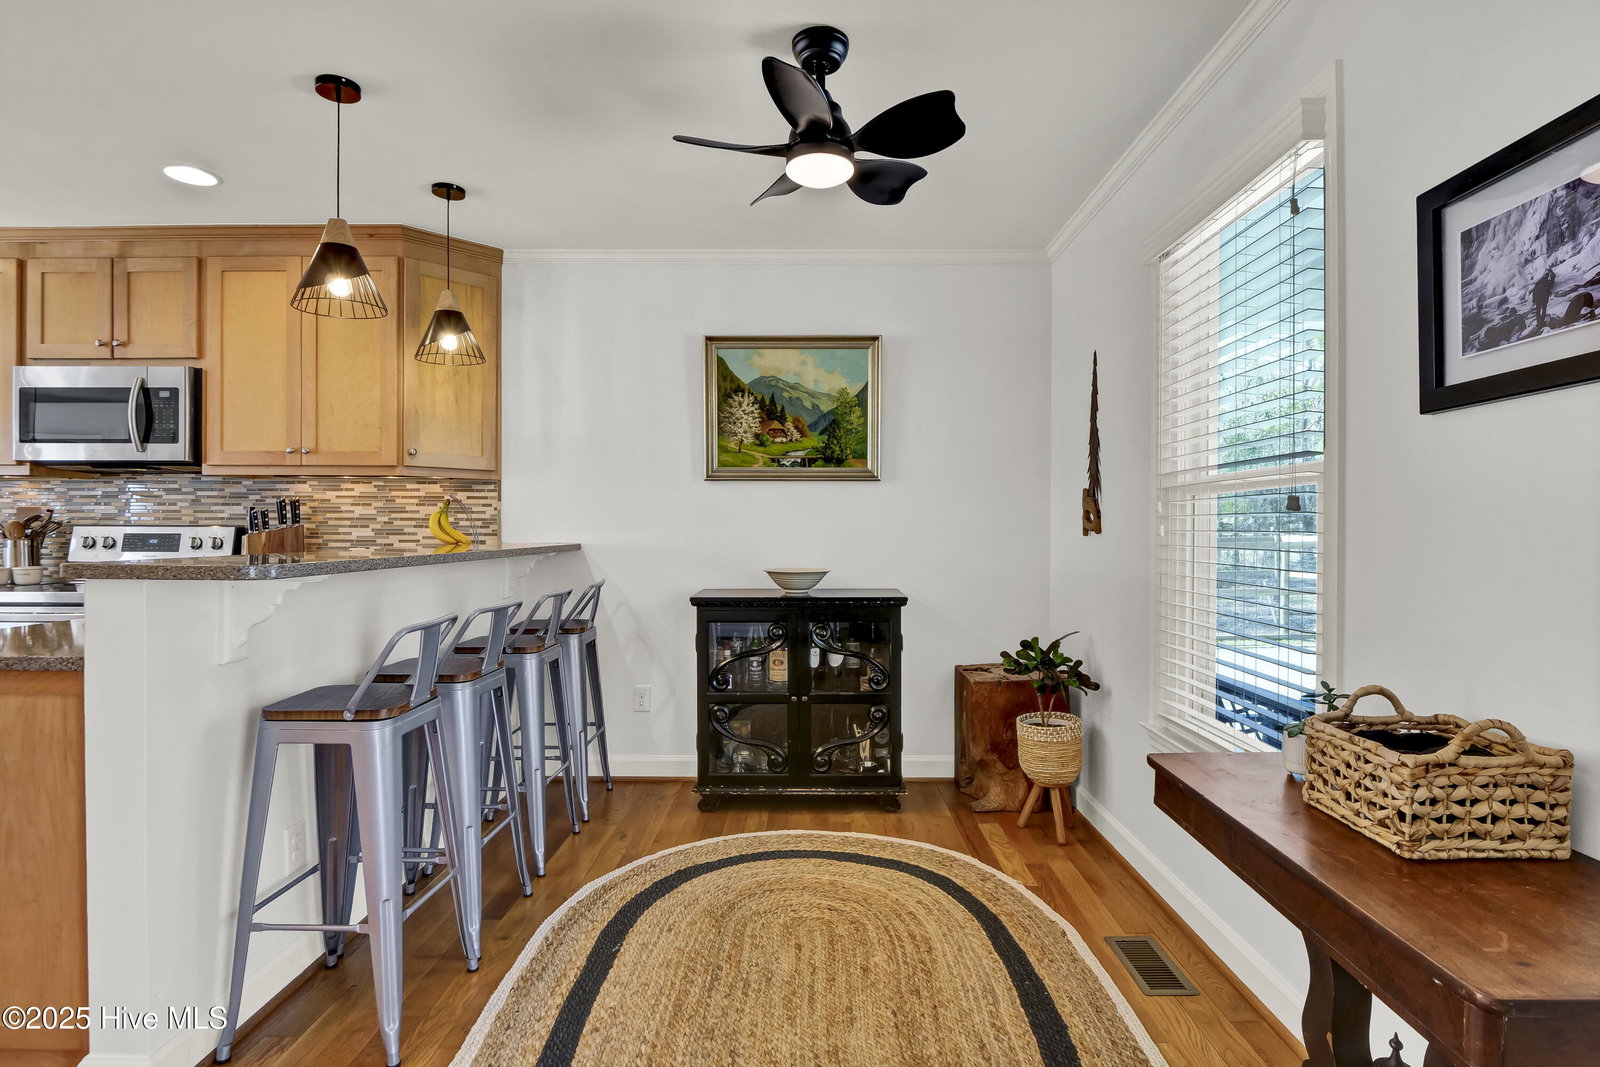
Looking for privacy, space, and move in condition? Look no more! 4908 Indian Corn Trail is a pretty Cape Cod completely updated and sited on a wooded 1.38-acre lot! Enjoy the country lifestyle with tranquil and peaceful setting minutes from downtown Wilmington and all it has to offer! Boasting over 2200 heated sq. ft and a flexible floor plan that features 3 bedrooms 2.5 baths, Sunroom plus Bonus Room! Entertaining is a breeze in this spacious kitchen with a breakfast nook, two bar top seating areas, and a 10x 11 Dining area. Kitchen features include Quartz countertops, stainless appliances, tile backsplash, soft close cabinetry, plus under cabinet lighting. Cozy family room with new carpet, wood burning fireplace, and new paint! Large upstairs master suite with luxury bath. Enjoy the views overlooking the private rear yard from the glass enclosed Sunroom with access to the large deck. Bonus room over the garage with LVP flooring offers the flex space you crave for an office, hobby, exercise, or media room! Exceptional outdoor entertaining space with 355 sq. ft. of newly rebuilt deck, Hot Tub, fire pit, and a covered patio. 18 x 21 wired workshop with HVAC, 2 attached carports, covered area with fish cleaning station, and an outdoor shower. Shower does not have hot water supply. Additional 10x10 storage building. Fenced raised bed garden is ready for Spring plantings! No HOA and low county taxes. Easy access to I-40 and airport. A Must-See Home!
/u.realgeeks.media/coastwalkrealestate/alphawithcontactinfo.jpg)
Additional Information
- Appliances
- Electric Oven, Built-In Microwave, Water Softener Owned, Washer, Refrigerator, Dishwasher
- Interior Features
- Walk-In Closet(s), Entrance Foyer, Solid Surface Counter, Ceiling Fans, Pantry, Walk-In Shower, Drapes/Blinds, Walk-In Closet(s), Workshop
- Cooling
- Central Air, Heat Pump
- Heating
- Heat Pump, Electric, Forced Air
- Foundation
- Crawl Space
- Roof
- Shingle
- Lot Information
- Wooded
- Water
- Well
- Elementary School
- Castle Hayne
- Middle School
- Holly Shelter
- High School
- Laney
Mortgage Calculator
Listing courtesy of Intracoastal Realty Corp. Selling Office: Berkshire Hathaway HomeServices Carolina Premier Properties.

Copyright 2026 NCRMLS. All rights reserved. North Carolina Regional Multiple Listing Service, (NCRMLS), provides content displayed here (“provided content”) on an “as is” basis and makes no representations or warranties regarding the provided content, including, but not limited to those of non-infringement, timeliness, accuracy, or completeness. Individuals and companies using information presented are responsible for verification and validation of information they utilize and present to their customers and clients. NCRMLS will not be liable for any damage or loss resulting from use of the provided content or the products available through Portals, IDX, VOW, and/or Syndication. Recipients of this information shall not resell, redistribute, reproduce, modify, or otherwise copy any portion thereof without the expressed written consent of NCRMLS.