186 E Keel Dr, Hampstead, NC 28443
- $849,999
- 5
- BD
- 5
- BA
- 3,410
- SqFt








- Sold Price
- $849,999
- List Price
- $849,999
- Status
- CLOSED
- MLS#
- 100536162
- Closing Date
- Jan 13, 2026
- Days on Market
- 64
- Year Built
- 2021
- Bedrooms
- 5
- Bathrooms
- 5
- Half-baths
- 1
- Full-baths
- 4
- Living Area
- 3,410
- Acres
- 0.28
- Neighborhood
- Salters Haven at Lea Marina
Property Description
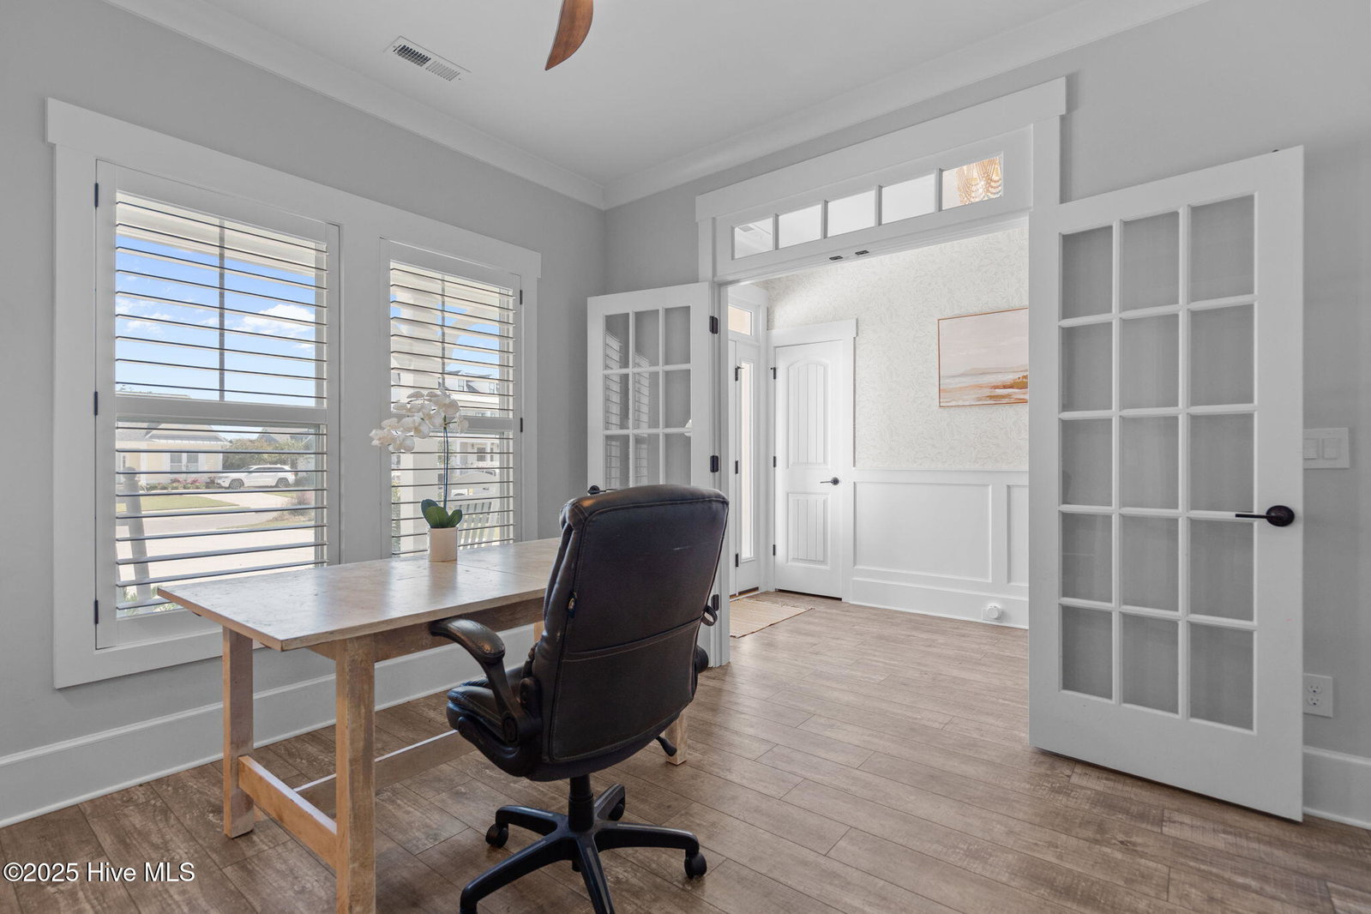
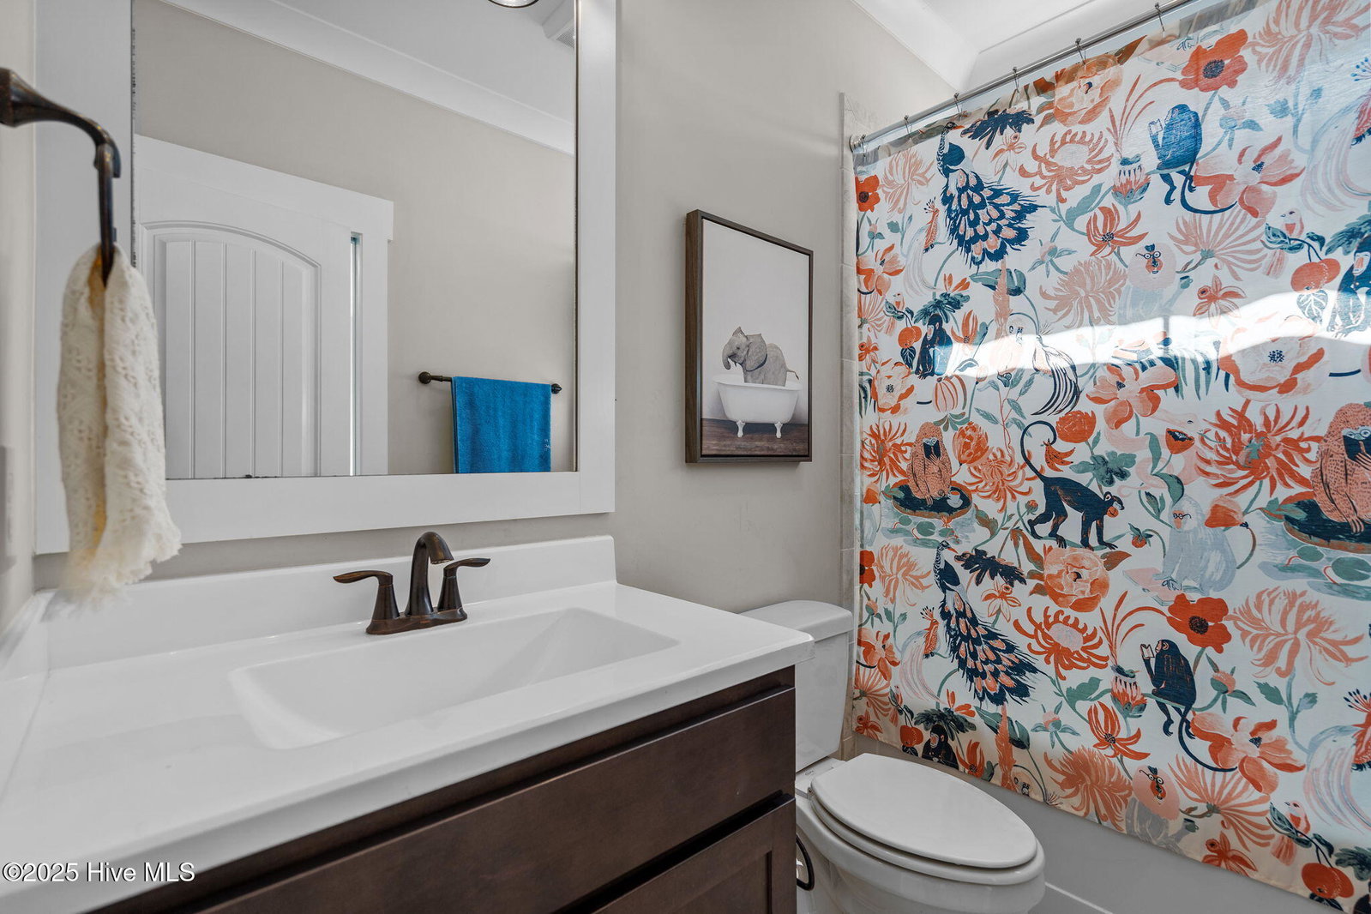
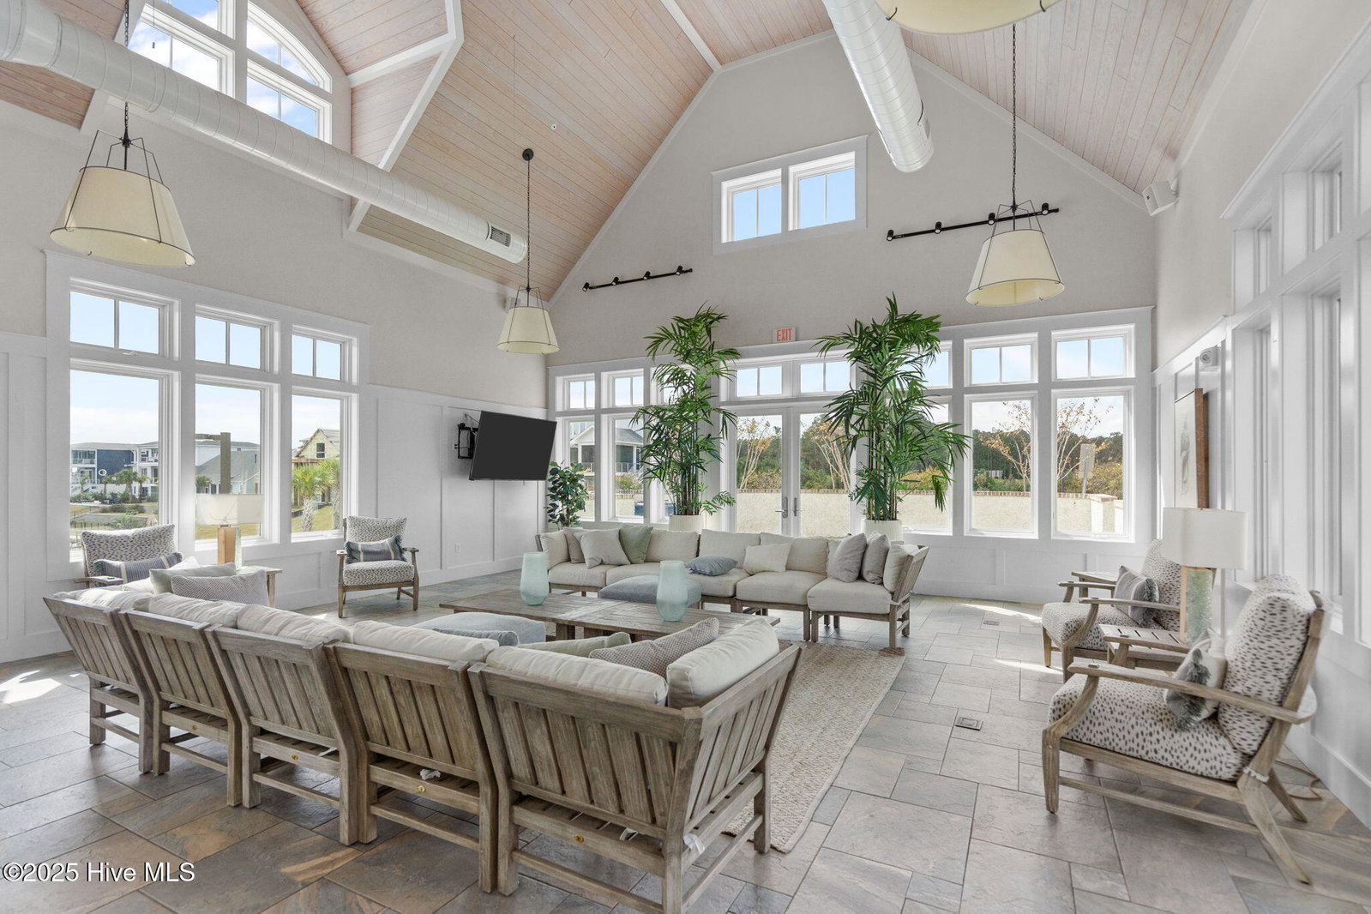
Motivated Sellers! Welcome home to coastal living at its finest in the desirable waterfront community of Salters Haven. This thoughtfully designed 5-bedroom, 4.5-bath home with a dedicated office offers over 3,400 sq. ft. of relaxed elegance and everyday comfort. The open layout creates an inviting flow between the kitchen, dining, and living areas - ideal for both quiet mornings and lively gatherings. The chef's kitchen is a true centerpiece, featuring high-end appliances, a gas cooktop, and an oversized island perfect for entertaining. Vaulted ceilings, custom built-ins, and a cozy fireplace add warmth and style to the living space. Step outside to your private backyard retreat with a screened-in porch, fire pit, and fenced yard - perfect for unwinding or hosting friends. The primary suite offers a en suite bathroom with a tiled walk-in shower, double vanity, and a large walk-in closet with direct access to the laundry room. Two additional bedrooms and bathrooms are on the main level, while upstairs you'll find a fourth bedroom and fifth bedroom, each with their own private bath. Just a short walk from your door, Salters Haven's resort-style amenities include a pool, clubhouse, and boat and RV storage. Regular community events and gatherings make this one of the most welcoming and connected coastal neighborhoods around. Life at Salters Haven feels like a vacation you never have to leave!
/u.realgeeks.media/coastwalkrealestate/alphawithcontactinfo.jpg)
Additional Information
- HOA (annual)
- $1,460
- Available Amenities
- Waterfront Community, Clubhouse, Community Pool, Maintenance Common Areas, Maintenance Roads, See Remarks
- Appliances
- Gas Cooktop, Built-In Microwave, Electric Oven, Water Softener Owned, Dishwasher
- Interior Features
- Master Downstairs, Walk-In Closet(s), Vaulted/Cathedral Ceilings, Tray Ceiling(s), High Ceilings, Entrance Foyer, Solid Surface Counter, Kitchen Island, Ceiling Fans, Pantry, Walk-In Shower, Drapes/Blinds, Gas Logs, Walk-In Closet(s)
- Cooling
- Central Air
- Heating
- Electric, Heat Pump
- Foundation
- Slab
- Roof
- Metal, Shingle
- Exterior Features
- Irrigation System
- Utilities
- Sewer Connected, Water Available
- Lot Water Features
- Water Access Comm
- Water
- Public
- Elementary School
- Topsail
- Middle School
- Topsail
- High School
- Topsail
Mortgage Calculator
Listing courtesy of Nest Realty. Selling Office: Premier Agents Network.

Copyright 2026 NCRMLS. All rights reserved. North Carolina Regional Multiple Listing Service, (NCRMLS), provides content displayed here (“provided content”) on an “as is” basis and makes no representations or warranties regarding the provided content, including, but not limited to those of non-infringement, timeliness, accuracy, or completeness. Individuals and companies using information presented are responsible for verification and validation of information they utilize and present to their customers and clients. NCRMLS will not be liable for any damage or loss resulting from use of the provided content or the products available through Portals, IDX, VOW, and/or Syndication. Recipients of this information shall not resell, redistribute, reproduce, modify, or otherwise copy any portion thereof without the expressed written consent of NCRMLS.