4653 Grinnells Ct, Wilmington, NC 28409
- $345,000
- 3
- BD
- 2
- BA
- 1,637
- SqFt









- Sold Price
- $345,000
- List Price
- $363,800
- Status
- CLOSED
- MLS#
- 100574715
- Closing Date
- Jul 15, 2026
- Days on Market
- 20
- Year Built
- 1990
- Levels
- One
- Bedrooms
- 3
- Bathrooms
- 2
- Full-baths
- 2
- Living Area
- 1,637
- Acres
- 0.25
- Neighborhood
- Fox Run Farms
Property Description
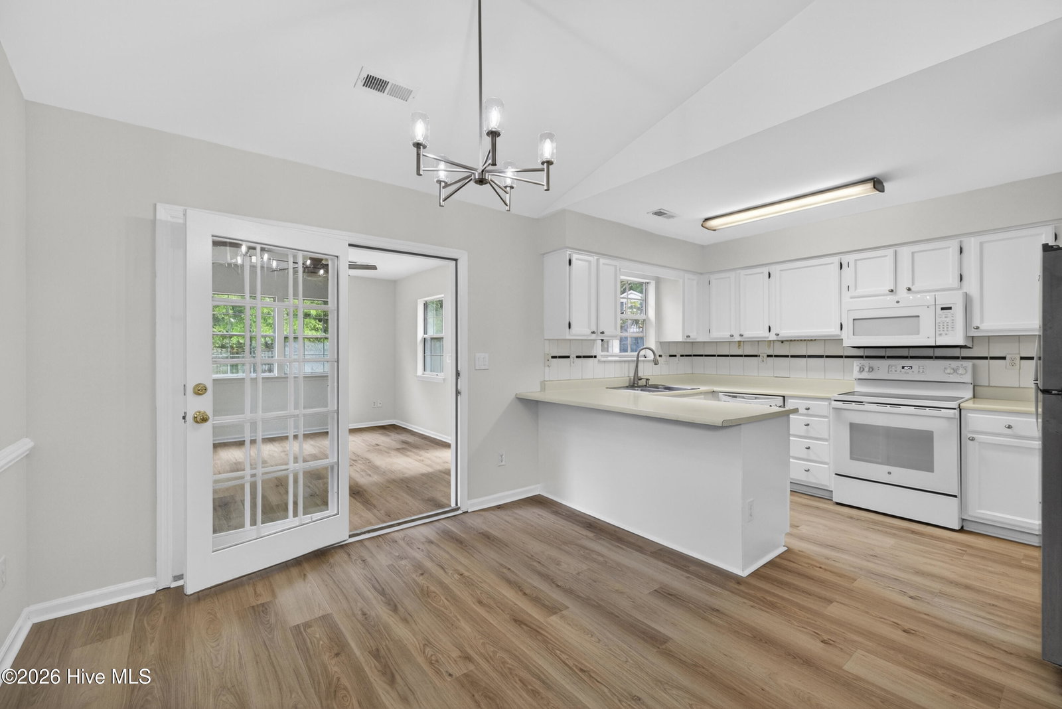
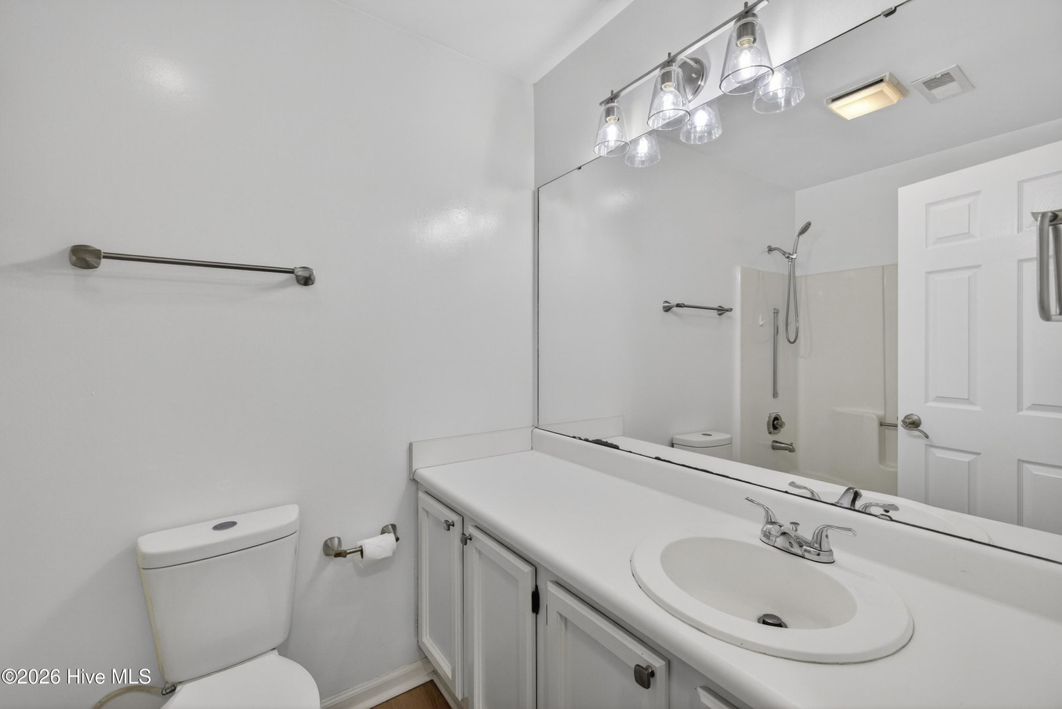
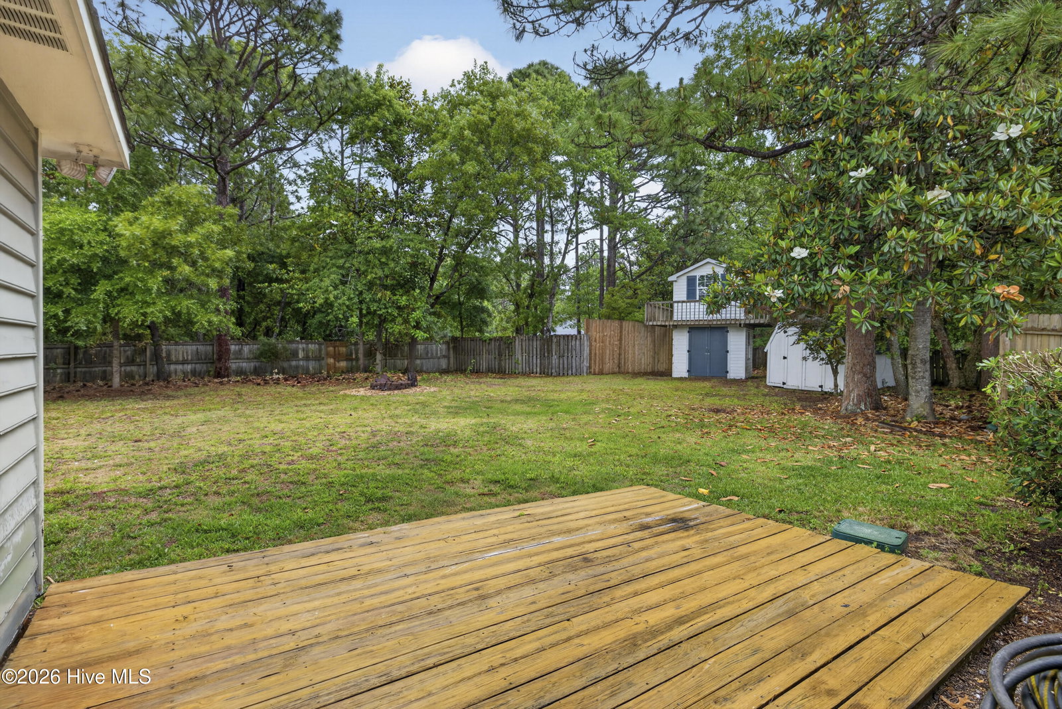
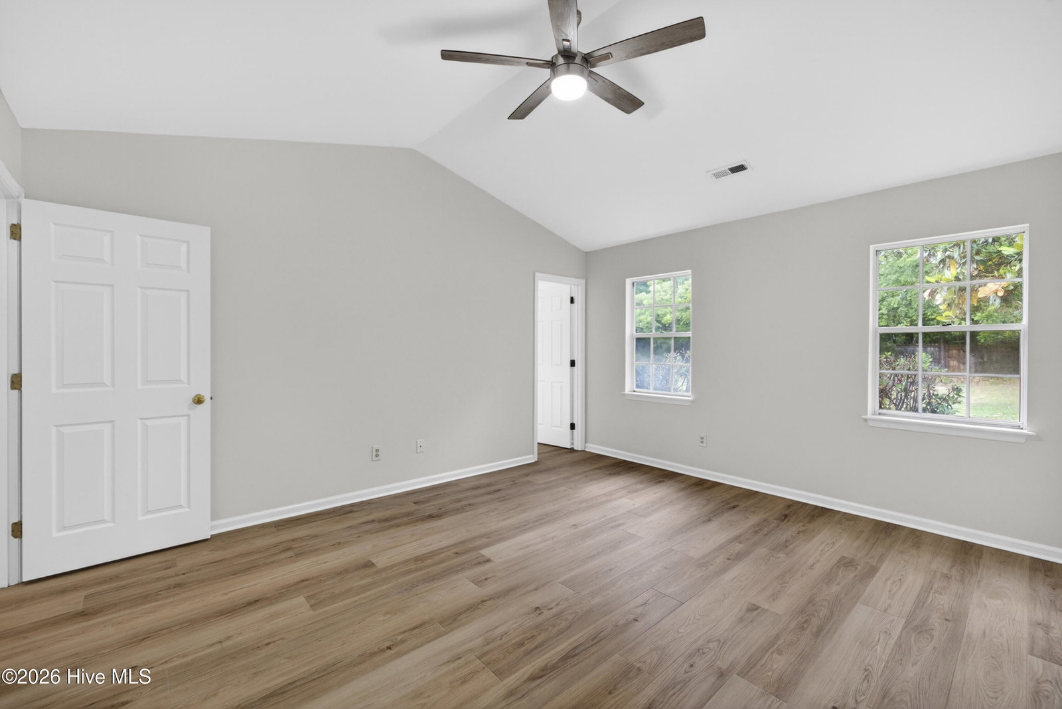
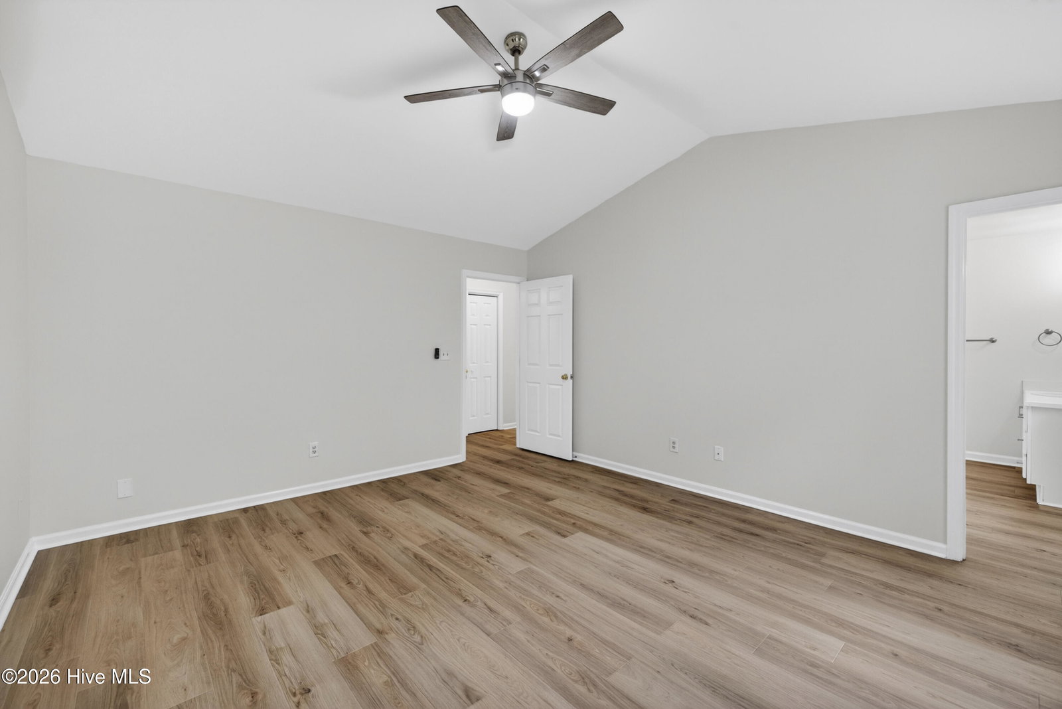
New Price! Exceptional value and versatility await in this 3-bedroom home with 2 additional flex spaces and 2 full baths in the desirable Fox Run Farms community. This home has been updated with NEW LVP flooring throughout and has been freshly painted. Designed for comfortable everyday living, this home offers flexible spaces ideal for a home office, gym, playroom, or guest area, making it perfect for first-time buyers, growing families, active retirees, or investors. The spacious living room features a cozy wood-burning fireplace, while the adjoining den/flex room opens to the backyard for easy indoor-outdoor living. Recent updates including new flooring, fresh paint, and updated ceiling fans add modern appeal and move-in-ready convenience. The converted garage provides additional functional living space plus storage. Enjoy outdoor entertaining on the patio overlooking a large fenced backyard complete with a playhouse and storage shed. The irrigation system runs on well water for a nice cost savings. The Fox Run Farms community amenities include a pool, tennis courts, and playground. Ideally located near Monkey Junction, shopping, dining, and the new Target location, this home also offers quick access to area beaches and is just minutes from Historic Downtown Wilmington. Strong investment potential, and a prime location make this property an outstanding opportunity.
/u.realgeeks.media/coastwalkrealestate/alphawithcontactinfo.jpg)
Additional Information
- HOA (annual)
- $567
- Available Amenities
- Community Pool, Maintenance Common Areas, Management, Master Insure, Playground, RV/Boat Storage, Street Lights, Tennis Court(s)
- Appliances
- Refrigerator, Dishwasher, Electric Range
- Interior Features
- High Ceilings, Ceiling Fans, Wood Stove
- Cooling
- Heat Pump
- Heating
- Heat Pump, Electric
- Foundation
- Slab
- Roof
- Architectural
- Exterior Features
- Irrigation System
- Utilities
- Sewer Connected, Water Available
- Lot Water Features
- Other
- Water
- Public
- Elementary School
- Pine Valley
- Middle School
- Myrtle Grove
- High School
- Hoggard
Mortgage Calculator
Listing courtesy of Intracoastal Realty Corporation. Selling Office: Navigate Realty.

Copyright 2026 NCRMLS. All rights reserved. North Carolina Regional Multiple Listing Service, (NCRMLS), provides content displayed here (“provided content”) on an “as is” basis and makes no representations or warranties regarding the provided content, including, but not limited to those of non-infringement, timeliness, accuracy, or completeness. Individuals and companies using information presented are responsible for verification and validation of information they utilize and present to their customers and clients. NCRMLS will not be liable for any damage or loss resulting from use of the provided content or the products available through Portals, IDX, VOW, and/or Syndication. Recipients of this information shall not resell, redistribute, reproduce, modify, or otherwise copy any portion thereof without the expressed written consent of NCRMLS.