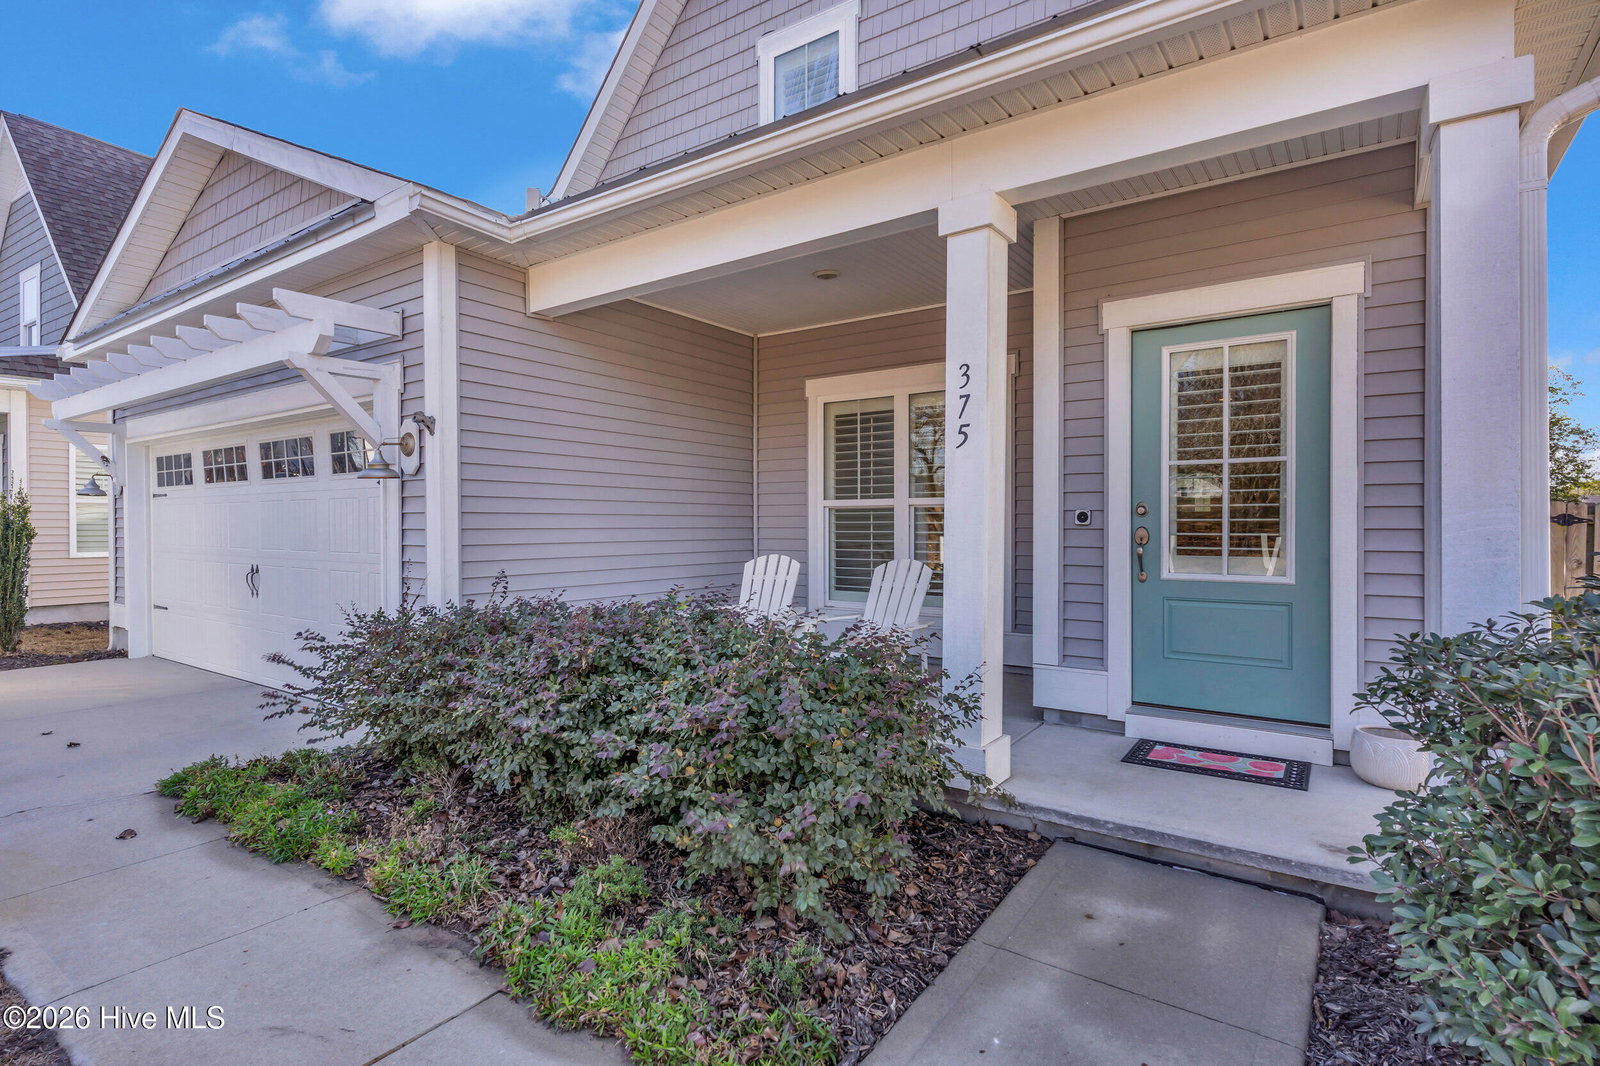
375 Beau Rivage Dr, Wilmington, NC 28412
- $435,000
- 3
- BD
- 3
- BA
- 1,944
- SqFt



- Sold Price
- $435,000
- List Price
- $439,900
- Status
- CLOSED
- MLS#
- 100548282
- Closing Date
- Mar 27, 2026
- Days on Market
- 45
- Year Built
- 2019
- Levels
- Two
- Bedrooms
- 3
- Bathrooms
- 3
- Half-baths
- 1
- Full-baths
- 2
- Living Area
- 1,944
- Acres
- 0.13
- Neighborhood
- Dune Top at Beau Rivage
Property Description
Welcome to 375 Beau Rivage Drive, a charming 3-bedroom, 2.5-bath home conveniently located at the entrance of Beau Rivage Golf & Resort. The first floor features an open-concept layout with LVP flooring throughout, including in the primary bedroom. The kitchen offers wood cabinetry, granite countertops, recessed lighting, and a center island with seating. The primary suite includes a walk-in closet, double vanity, and a tiled walk-in shower with a glass door. Additional highlights include a sunroom, rear deck, and a two-car garage. Situated at the entrance of Beau Rivage Golf & Resort, this home provides access to a variety of amenities right at your doorstep. Membership packages are available to enjoy the pool, pickleball courts, and world-class golf, all within walking distance. As an added bonus, you can enjoy dining at the on-site restaurant and bar, which is open to the public and offers a wonderful setting for social gatherings and delicious meals. In addition to resort-style amenities, this home's prime location provides easy access to shopping, dining, and local beaches, offering the perfect combination of comfort, convenience, and coastal living.
/u.realgeeks.media/coastwalkrealestate/alphawithcontactinfo.jpg)
Additional Information
- HOA (annual)
- $466
- Available Amenities
- Maintenance Roads, Management, Street Lights
- Appliances
- Electric Oven, Built-In Microwave, Dishwasher
- Interior Features
- Master Downstairs, Walk-In Closet(s), Ceiling Fans, Walk-In Shower, Drapes/Blinds, Walk-In Closet(s)
- Cooling
- Central Air
- Heating
- Electric, Heat Pump
- Foundation
- Slab
- Roof
- Architectural
- Utilities
- Sewer Available, Water Available
- Lot Water Features
- Other
- Water
- Public
- Elementary School
- Bellamy
- Middle School
- Murray
- High School
- Ashley
Mortgage Calculator
Listing courtesy of Cape Fear Real Estate Group. Selling Office: Triple 7 Real Estate, Inc..

Copyright 2026 NCRMLS. All rights reserved. North Carolina Regional Multiple Listing Service, (NCRMLS), provides content displayed here (“provided content”) on an “as is” basis and makes no representations or warranties regarding the provided content, including, but not limited to those of non-infringement, timeliness, accuracy, or completeness. Individuals and companies using information presented are responsible for verification and validation of information they utilize and present to their customers and clients. NCRMLS will not be liable for any damage or loss resulting from use of the provided content or the products available through Portals, IDX, VOW, and/or Syndication. Recipients of this information shall not resell, redistribute, reproduce, modify, or otherwise copy any portion thereof without the expressed written consent of NCRMLS.