108 Summerset Lndg, Hampstead, NC 28443
- $664,900
- 4
- BD
- 4
- BA
- 3,343
- SqFt






- Sold Price
- $664,900
- List Price
- $684,900
- Status
- CLOSED
- MLS#
- 100476783
- Closing Date
- Oct 30, 2025
- Days on Market
- 295
- Year Built
- 2006
- Levels
- Two
- Bedrooms
- 4
- Bathrooms
- 4
- Half-baths
- 1
- Full-baths
- 3
- Living Area
- 3,343
- Acres
- 0.46
- Neighborhood
- The Harbour at Summerset
Property Description
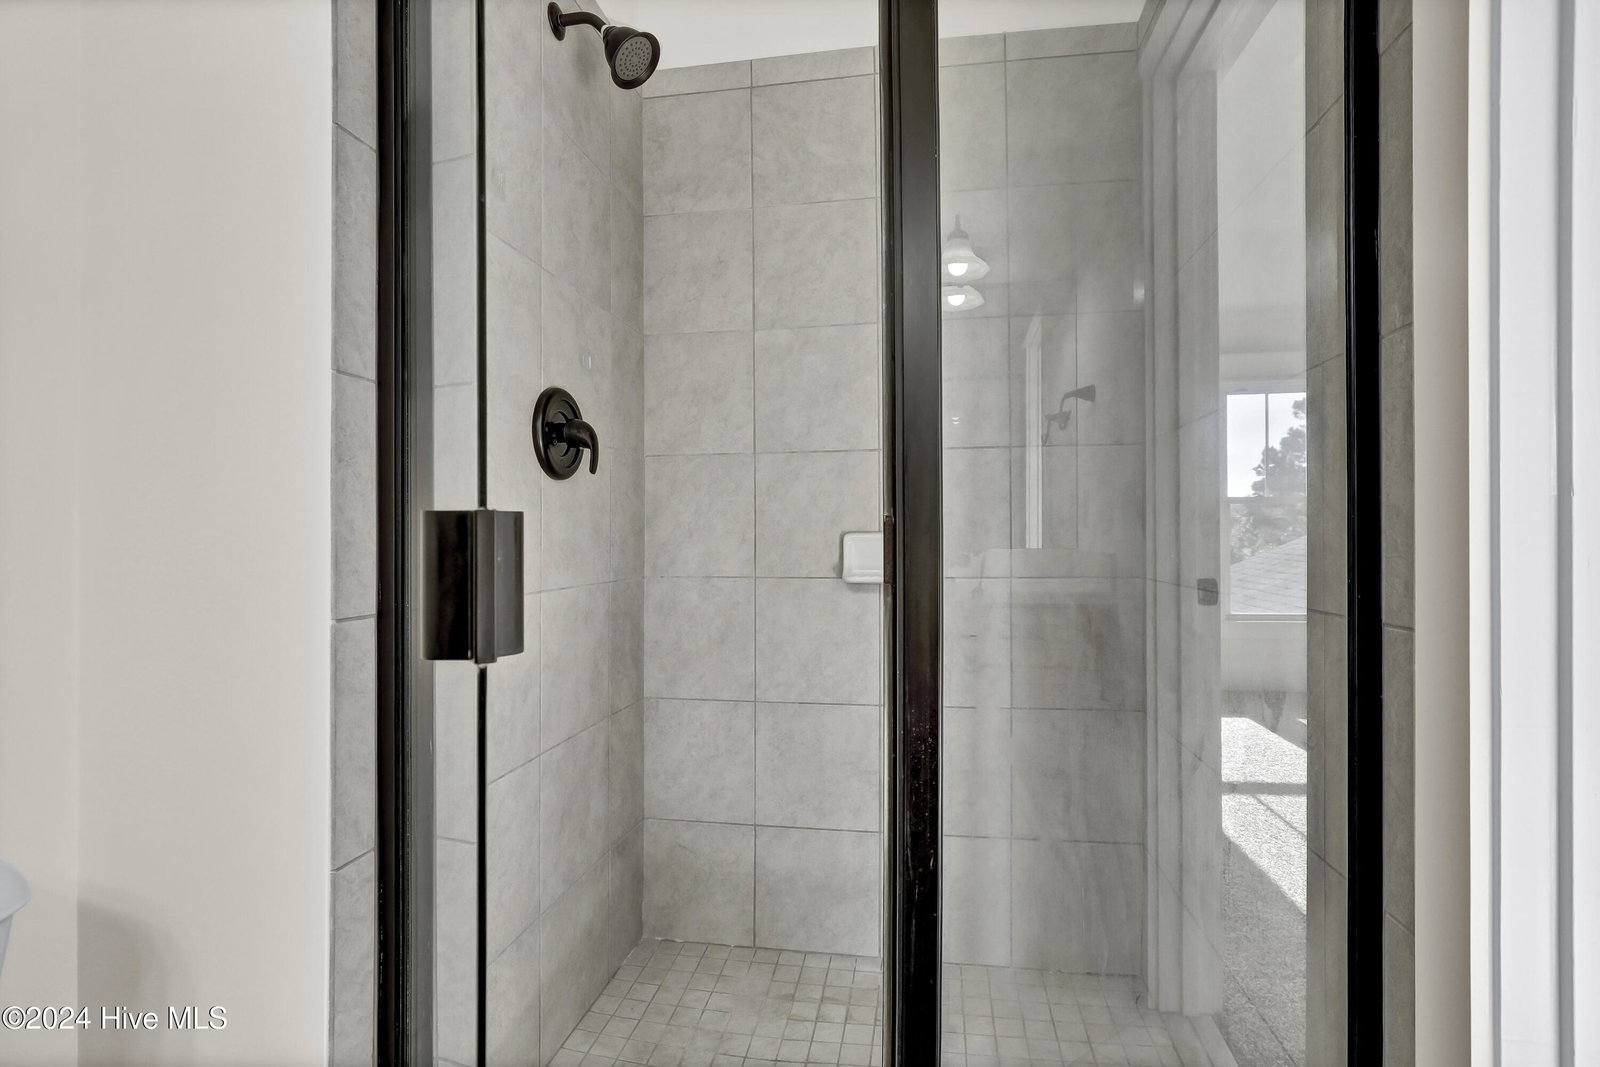
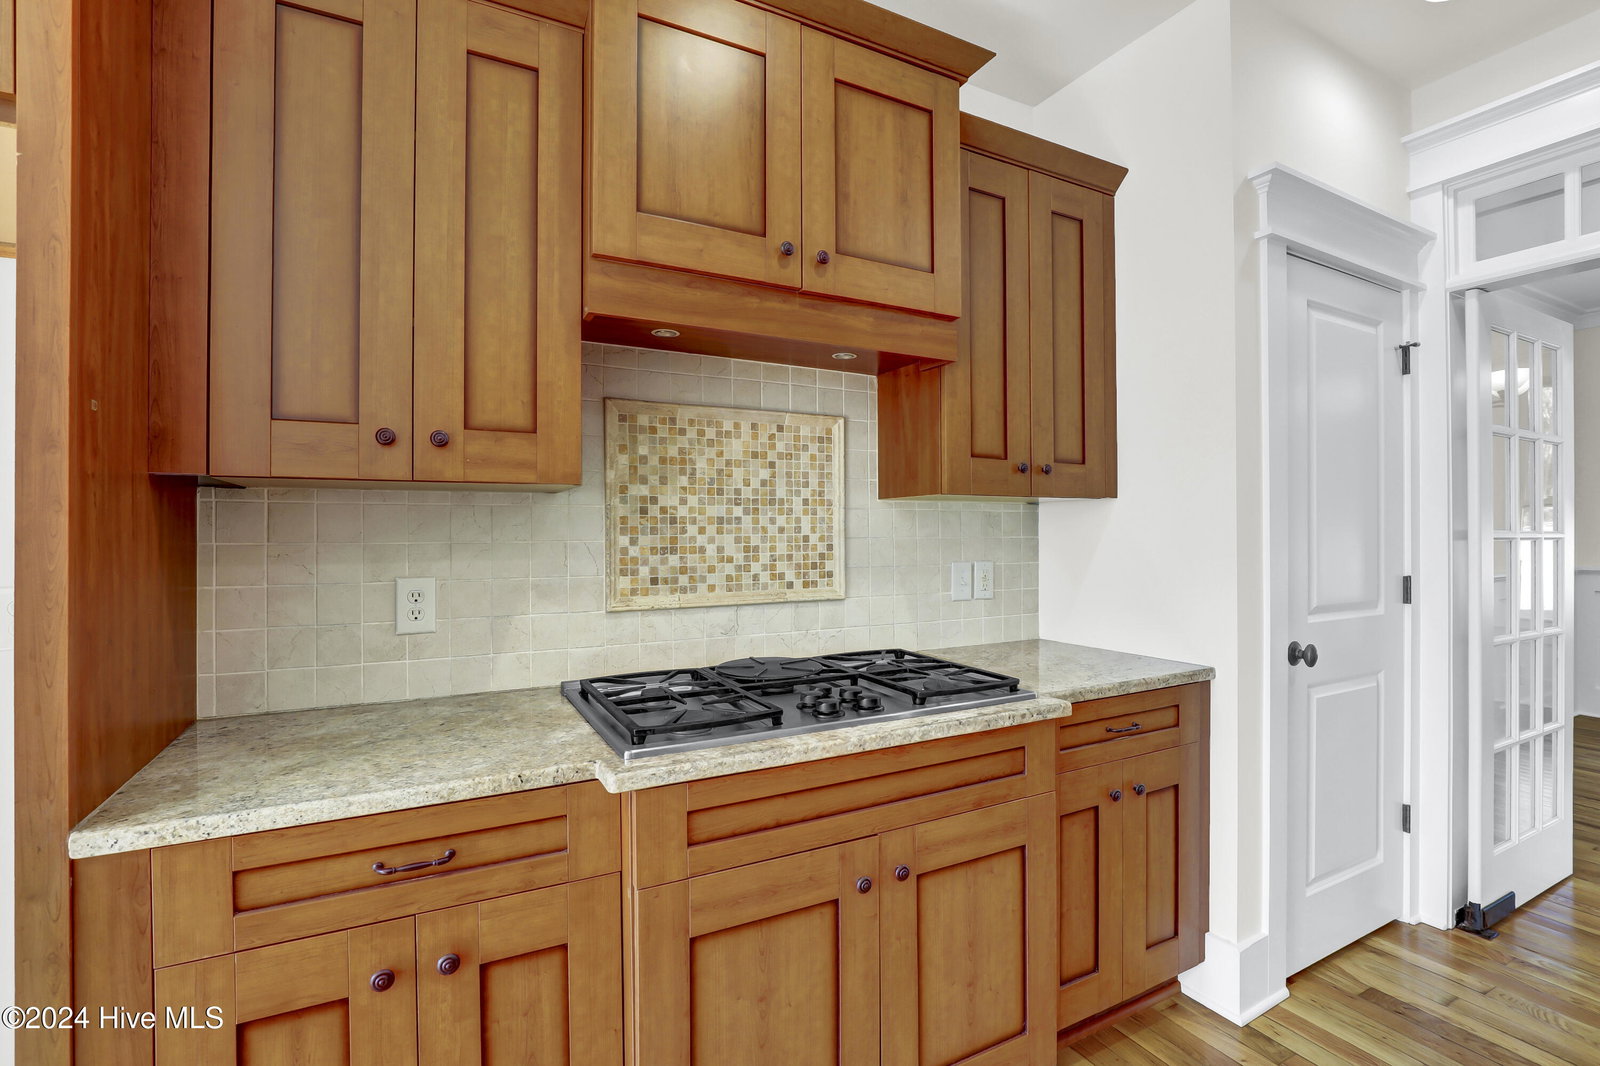
A gorgeous Craftsman style home in The Harbour at Summerset, an exclusive community in Hampstead NC. The Southern style front porch welcomes you to an open living space with gleaming, hand-finished hardwood floors. This pristine 4 bedroom, 3.5 bath home includes a spacious great room and additional flex spaces on the main floor, as well as a very large bonus room on the second floor. Custom details adorn the elegant living space, with a cozy gas fireplace and lots of windows and transoms offering plenty of light. Nice finishing touches offer extra wide trim, wainscoting, beadboard accents and recessed lighting. Well-designed kitchen has plenty of cabinets and granite counters, tiled backsplash, gas stovetop, breakfast area and formal dining room in addition to a sit-down bar, making it perfect for entertaining. A comfy primary bedroom on the main floor offers plenty of space, a large walk-in closet, and an en suite with granite dual vanities, large, tiled shower and jetted tub. The additional bedrooms all have large walk-in closets and one bedroom has its own bathroom with a walk-in tiled shower and granite vanity. Recent updates include fresh paint throughout the home and new carpet on the second floor. Both the full front porch and large screen room are stunningly serene surrounded by mature hardwood trees. Centrally located near Harbour Village Marina on the ICW, two golf courses, with easy access to Wilmington and Topsail beaches.
/u.realgeeks.media/coastwalkrealestate/alphawithcontactinfo.jpg)
Additional Information
- HOA (annual)
- $318
- Available Amenities
- Maintenance Common Areas, Management
- Appliances
- Gas Cooktop, Built-In Microwave, Dishwasher
- Interior Features
- Master Downstairs, Walk-In Closet(s), Tray Ceiling(s), High Ceilings, Entrance Foyer, Solid Surface Counter, Whirlpool Tub, Ceiling Fans, Walk-In Shower, Gas Logs, Walk-In Closet(s)
- Cooling
- Heat Pump
- Heating
- Heat Pump, Electric
- Foundation
- Crawl Space
- Roof
- Architectural
- Utilities
- Water Available
- Water
- Public
- Elementary School
- North Topsail
- Middle School
- Topsail
- High School
- Topsail
Mortgage Calculator
Listing courtesy of Berkshire Hathaway HomeServices Carolina Premier Properties. Selling Office: Lucas and Associates REALTORS Inc..

Copyright 2026 NCRMLS. All rights reserved. North Carolina Regional Multiple Listing Service, (NCRMLS), provides content displayed here (“provided content”) on an “as is” basis and makes no representations or warranties regarding the provided content, including, but not limited to those of non-infringement, timeliness, accuracy, or completeness. Individuals and companies using information presented are responsible for verification and validation of information they utilize and present to their customers and clients. NCRMLS will not be liable for any damage or loss resulting from use of the provided content or the products available through Portals, IDX, VOW, and/or Syndication. Recipients of this information shall not resell, redistribute, reproduce, modify, or otherwise copy any portion thereof without the expressed written consent of NCRMLS.