6303 Welmont Dr, Wilmington, NC 28412
- $425,000
- 3
- BD
- 2
- BA
- 1,506
- SqFt





- Sold Price
- $425,000
- List Price
- $415,000
- Status
- CLOSED
- MLS#
- 100581950
- Closing Date
- Jul 27, 2026
- Days on Market
- 1
- Year Built
- 1999
- Levels
- One
- Bedrooms
- 3
- Bathrooms
- 2
- Full-baths
- 2
- Living Area
- 1,506
- Acres
- 0.35
- Neighborhood
- Arrondale
Property Description
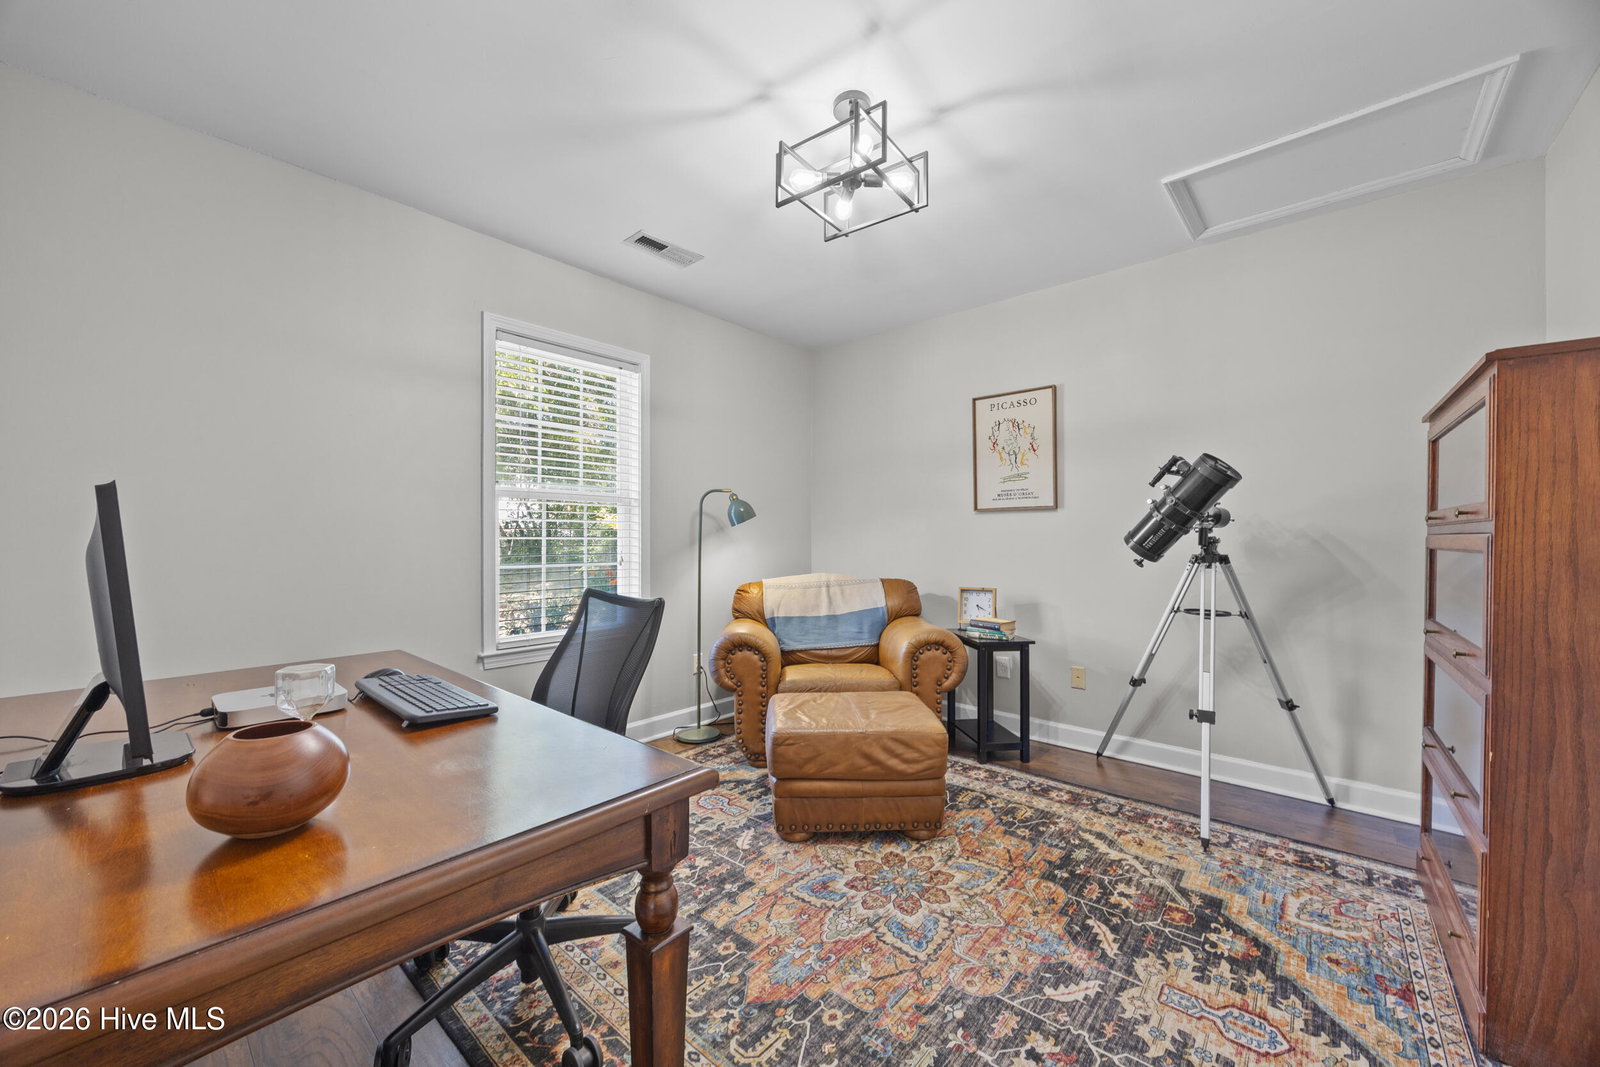
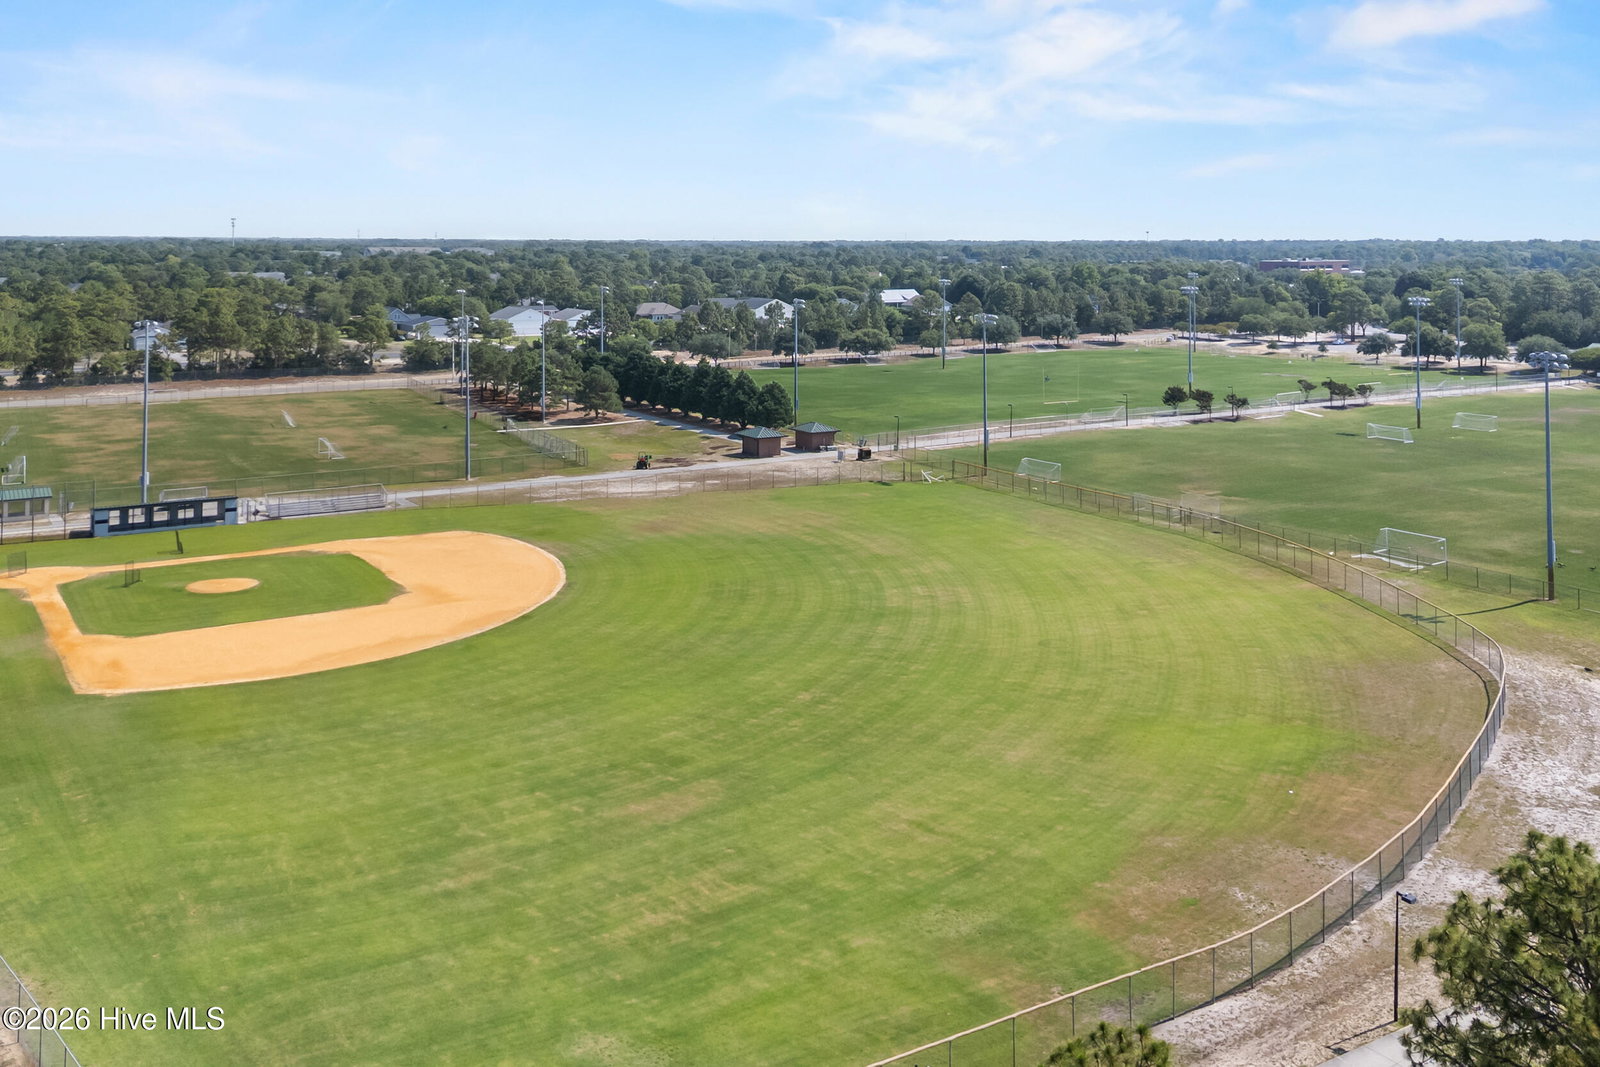
Welcome to 6303 Welmont Drive, where thoughtful updates and a convenient Wilmington location come together. This 3-bedroom, 2-bath home offers 1,506 square feet of comfortable living space and is just a short walk to Veterans Park as well as all three nearby schools. The heart of the home is the completely renovated kitchen, featuring new quartz countertops, a stylish tile backsplash, and stainless steel appliances, all installed in 2025. Fresh paint throughout and the removal of dated popcorn ceilings create a bright, clean, move-in-ready feel. The spacious primary suite offers a large walk-in closet and an ensuite bath complete with an oversized vanity and beautifully tiled walk-in shower. Step outside to enjoy the large fenced backyard, providing plenty of room for pets, play, gardening, or entertaining. A standout feature of this property is the detached garage/workshop, fully wired and ready for hobbies, woodworking, projects, storage, or a dedicated workspace. Opportunities like this are hard to find. Whether you're looking for a move-in-ready home, extra workspace, or a convenient location close to parks, schools, shopping, and dining, 6303 Welmont Drive delivers.
/u.realgeeks.media/coastwalkrealestate/alphawithcontactinfo.jpg)
Additional Information
- Appliances
- Mini Fridge, Electric Oven, Built-In Microwave, Refrigerator, Dishwasher
- Interior Features
- Master Downstairs, Walk-In Closet(s), Vaulted/Cathedral Ceilings, High Ceilings, Entrance Foyer, Solid Surface Counter, Ceiling Fans, Pantry, Walk-In Shower, Drapes/Blinds, Eat-In Kitchen, Gas Logs, Walk-In Closet(s)
- Cooling
- Central Air
- Heating
- Electric, Heat Pump
- Foundation
- Slab
- Roof
- Shingle
- Utilities
- Sewer Connected, Water Available
- Lot Water Features
- Other
- Water
- Public
- Elementary School
- Anderson
- Middle School
- Murray
- High School
- Ashley
Mortgage Calculator
Listing courtesy of Nest Realty. Selling Office: Williams Land & Homes LLC.

Copyright 2026 NCRMLS. All rights reserved. North Carolina Regional Multiple Listing Service, (NCRMLS), provides content displayed here (“provided content”) on an “as is” basis and makes no representations or warranties regarding the provided content, including, but not limited to those of non-infringement, timeliness, accuracy, or completeness. Individuals and companies using information presented are responsible for verification and validation of information they utilize and present to their customers and clients. NCRMLS will not be liable for any damage or loss resulting from use of the provided content or the products available through Portals, IDX, VOW, and/or Syndication. Recipients of this information shall not resell, redistribute, reproduce, modify, or otherwise copy any portion thereof without the expressed written consent of NCRMLS.