241 Pilgrim Cir, Wilmington, NC 28401
- $435,000
- 3
- BD
- 3
- BA
- 2,655
- SqFt






- Sold Price
- $435,000
- List Price
- $445,000
- Status
- CLOSED
- MLS#
- 100565144
- Closing Date
- May 22, 2026
- Days on Market
- 25
- Year Built
- 1968
- Levels
- One
- Bedrooms
- 3
- Bathrooms
- 3
- Full-baths
- 3
- Living Area
- 2,655
- Acres
- 0.46
- Neighborhood
- Heritage Park
Property Description
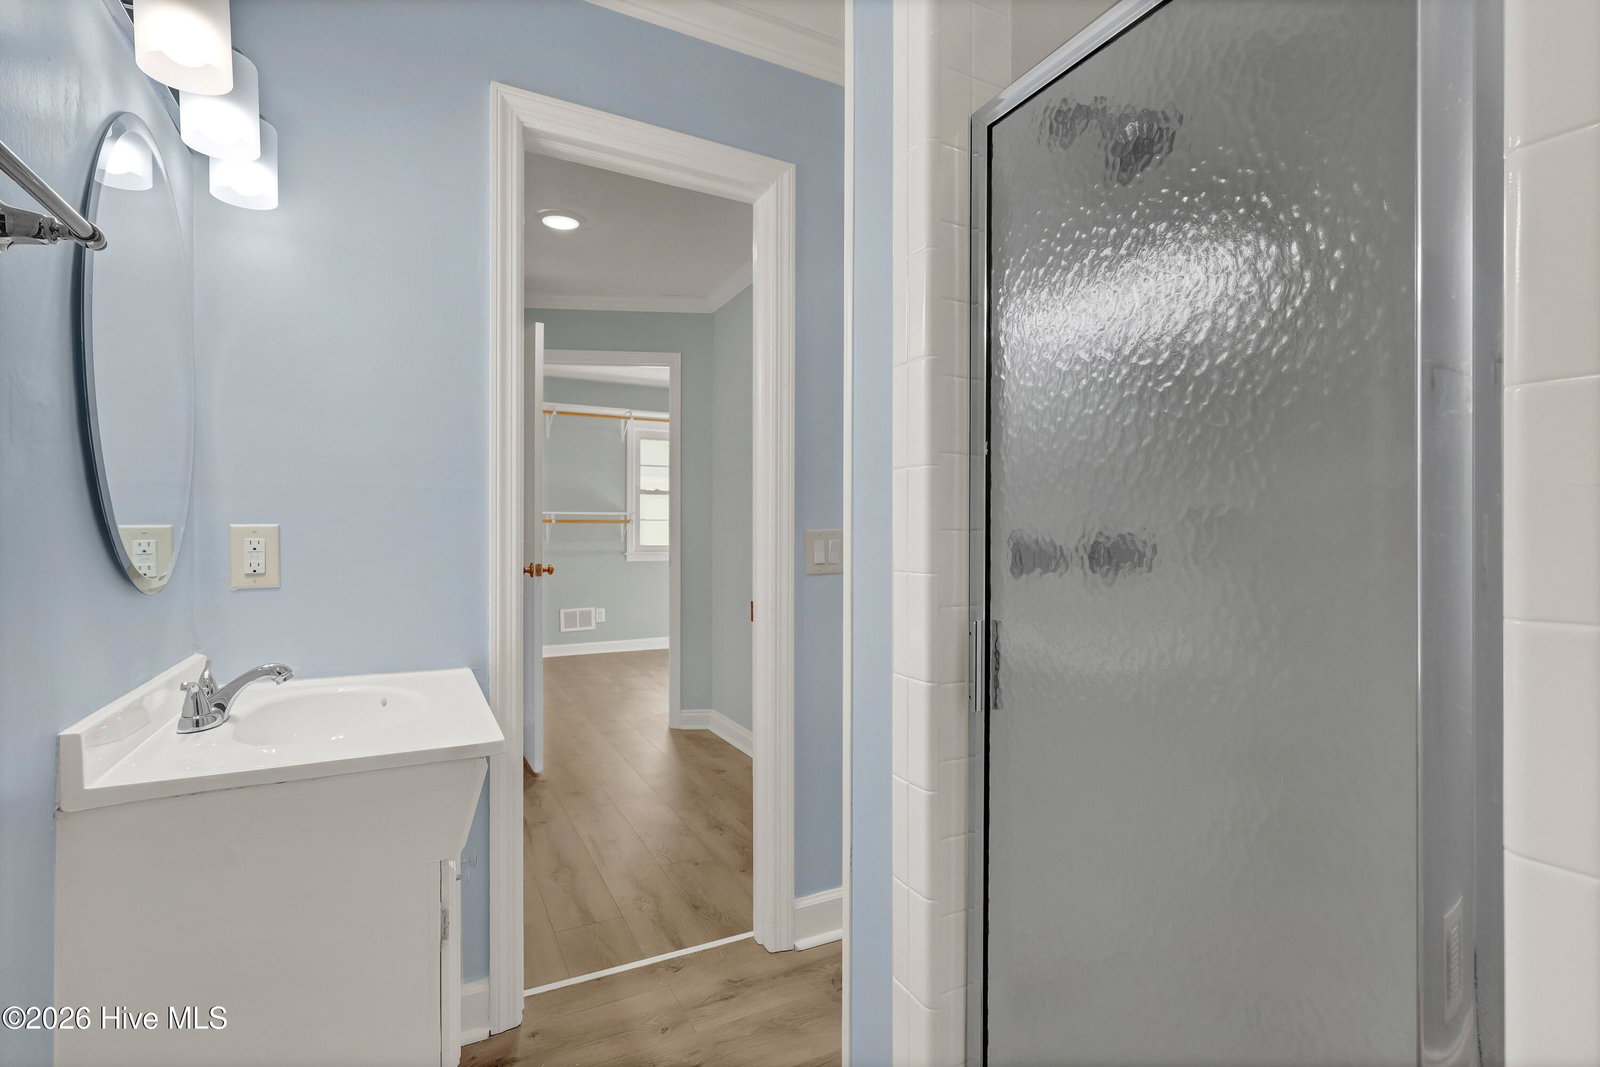
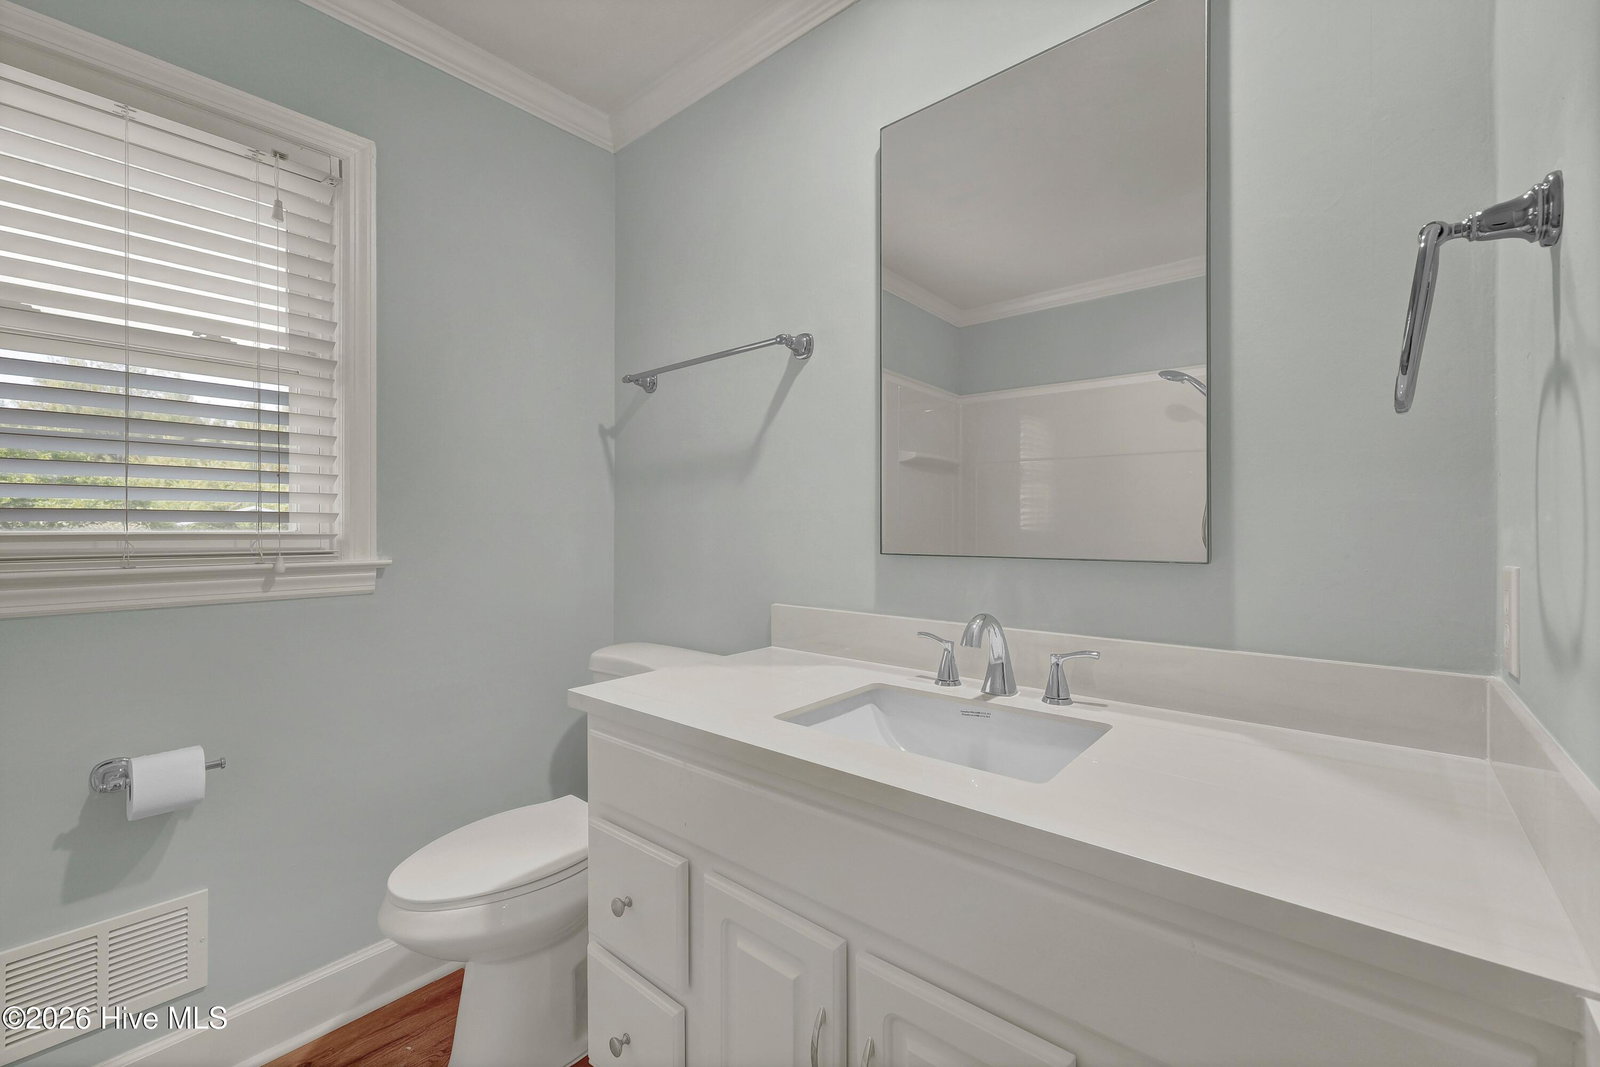
Discover space and freedom at 241 Pilgrim Circle. This classic white brick ranch offers an exceptional blend of space, functionality, and versatility, all set on a generous 0.46-acre lot in an established neighborhood. More than just a home, this is a property designed to accommodate the way you live. The layout is defined by expansive, generously sized rooms throughout, including an oversized primary suite that serves as a true retreat. Multiple living areas provide flexibility for both everyday living and entertaining, while the sunroom creates the perfect space for a home office, fitness area, or additional lounge. The interior features a blend of LVP, hardwood, and tile flooring, and the kitchen has been updated with newer appliances while maintaining the home's original character. Recent improvements include new front-facing windows and a fully enhanced crawl space with vapor barrier, sealed vents, and dehumidifier, adding long-term value and peace of mind. What truly sets this property apart is its outdoor functionality. The nearly half-acre lot offers a rare level of usability with multiple covered storage areas ideal for boats, vehicles, or recreational equipment, along with several outbuildings and workshop space. The backyard provides ample room for a garden, pool, or expanded outdoor living area, all with minimal restrictions and no HOA. Whether you are looking for space to spread out, room to store your lifestyle assets, or a property with flexibility and potential, 241 Pilgrim Circle presents a unique opportunity to live, work, create, and reimagine what home can be.
/u.realgeeks.media/coastwalkrealestate/alphawithcontactinfo.jpg)
Additional Information
- Appliances
- Electric Oven, Electric Cooktop, Built-In Microwave, Freezer, Washer, Refrigerator, Dryer, Dishwasher
- Interior Features
- Master Downstairs, Walk-In Closet(s), High Ceilings, Entrance Foyer, Eat-In Kitchen, Walk-In Closet(s)
- Cooling
- Central Air, Window/Wall
- Heating
- Electric, Forced Air, Heat Pump
- Foundation
- Crawl Space
- Roof
- Shingle
- Lot Information
- Level, Landscaped
- Utilities
- Cable Available, Sewer Connected, Water Available
- Lot Water Features
- Other
- Water
- Public
- Elementary School
- Wrightsboro
- Middle School
- Holly Shelter
- High School
- New Hanover
Mortgage Calculator
Listing courtesy of Intracoastal Realty Corporation. Selling Office: Dana Blanks Real Estate Inc..

Copyright 2026 NCRMLS. All rights reserved. North Carolina Regional Multiple Listing Service, (NCRMLS), provides content displayed here (“provided content”) on an “as is” basis and makes no representations or warranties regarding the provided content, including, but not limited to those of non-infringement, timeliness, accuracy, or completeness. Individuals and companies using information presented are responsible for verification and validation of information they utilize and present to their customers and clients. NCRMLS will not be liable for any damage or loss resulting from use of the provided content or the products available through Portals, IDX, VOW, and/or Syndication. Recipients of this information shall not resell, redistribute, reproduce, modify, or otherwise copy any portion thereof without the expressed written consent of NCRMLS.