3410 Oyster Tabby Dr, Wilmington, NC 28412
- $812,500
- 4
- BD
- 3
- BA
- 3,064
- SqFt










- Sold Price
- $812,500
- List Price
- $825,000
- Status
- CLOSED
- MLS#
- 100560299
- Closing Date
- May 29, 2026
- Days on Market
- 54
- Year Built
- 2018
- Levels
- One and One Half, Multi/Split
- Bedrooms
- 4
- Bathrooms
- 3
- Half-baths
- 1
- Full-baths
- 2
- Living Area
- 3,064
- Acres
- 0.22
- Neighborhood
- Riverlights
Property Description
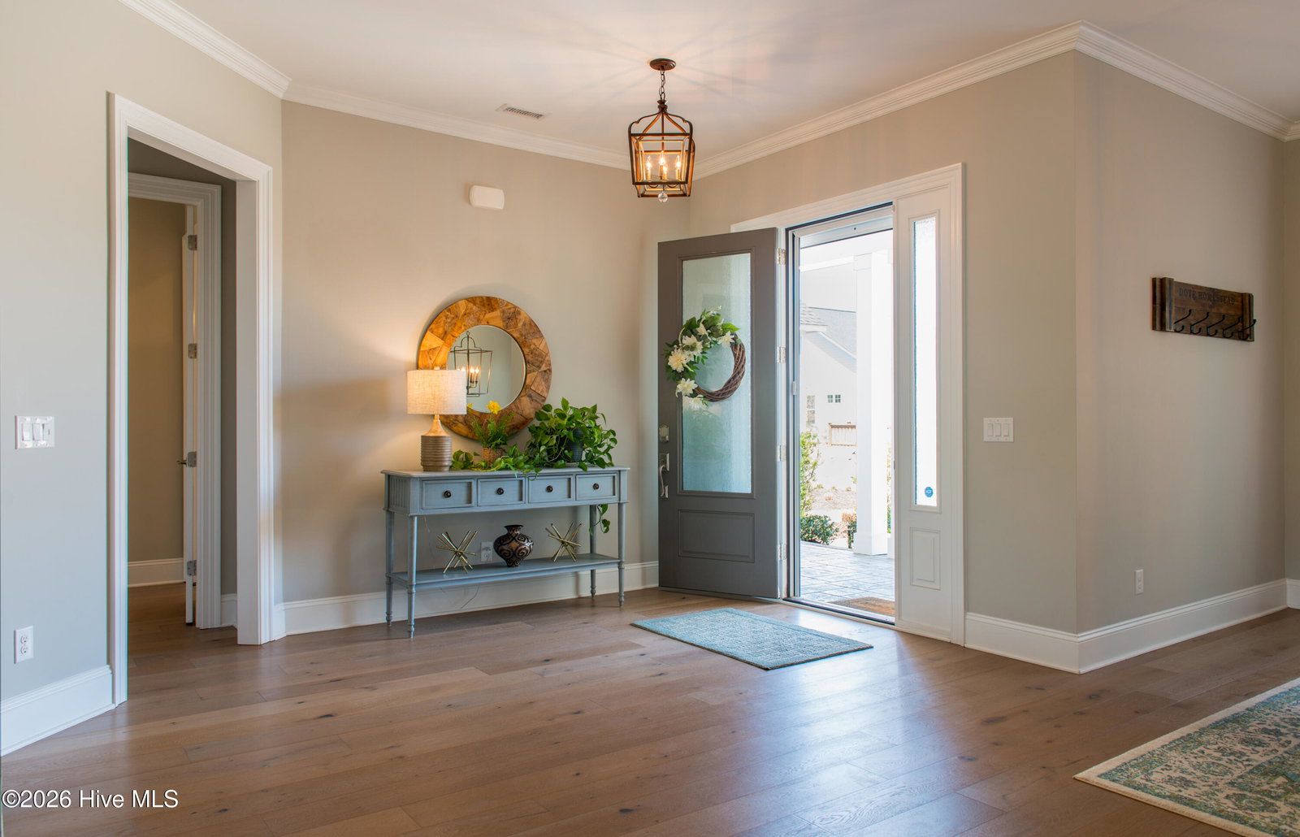
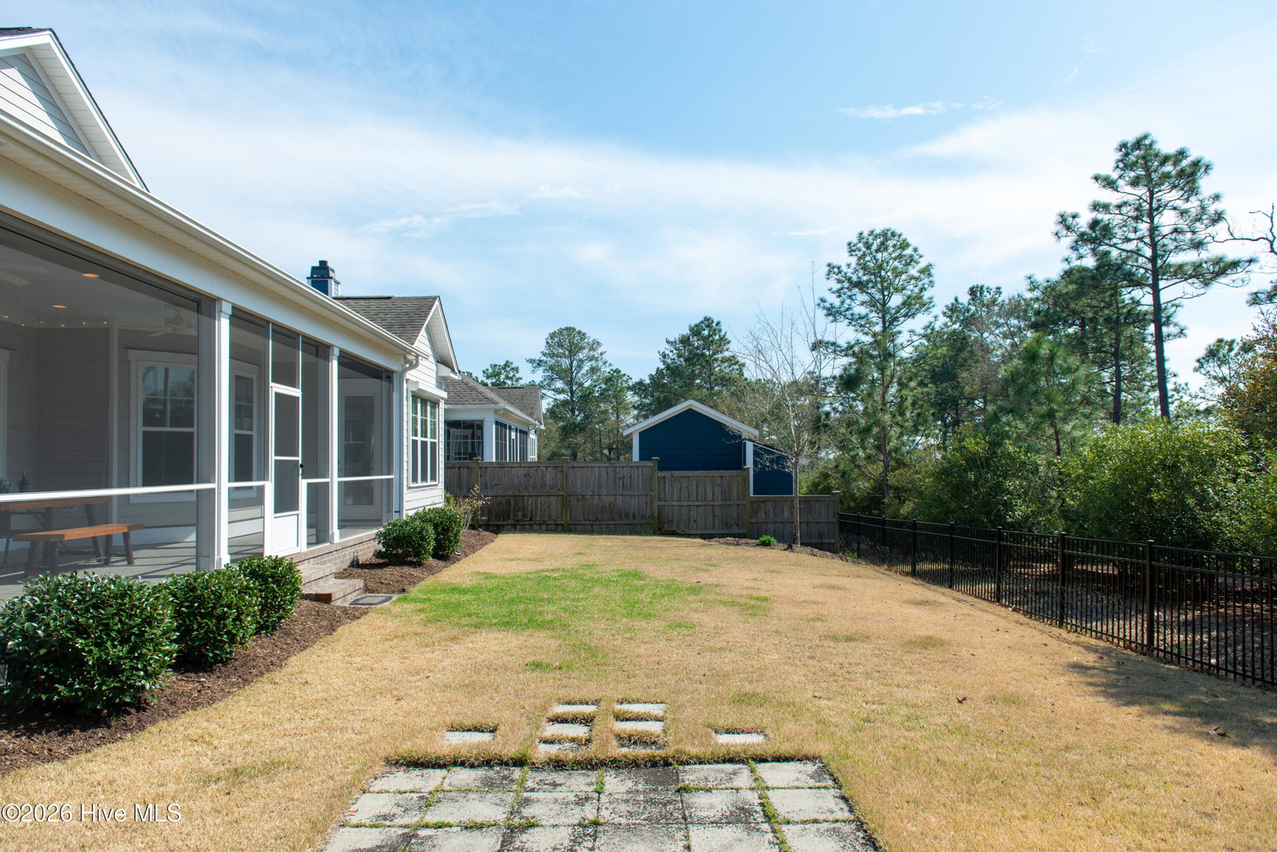
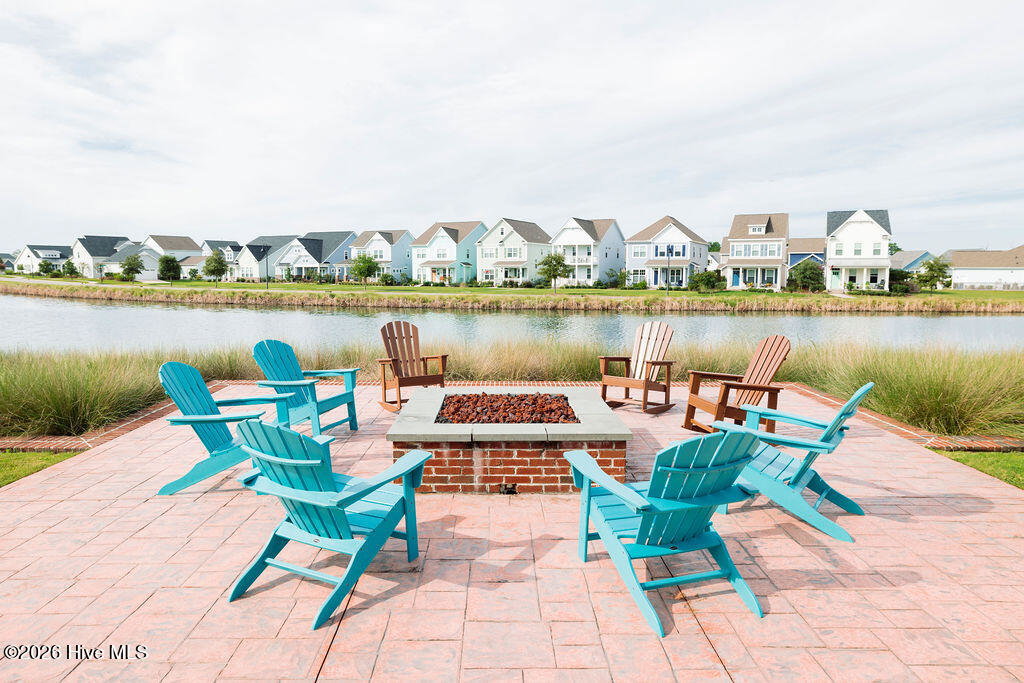
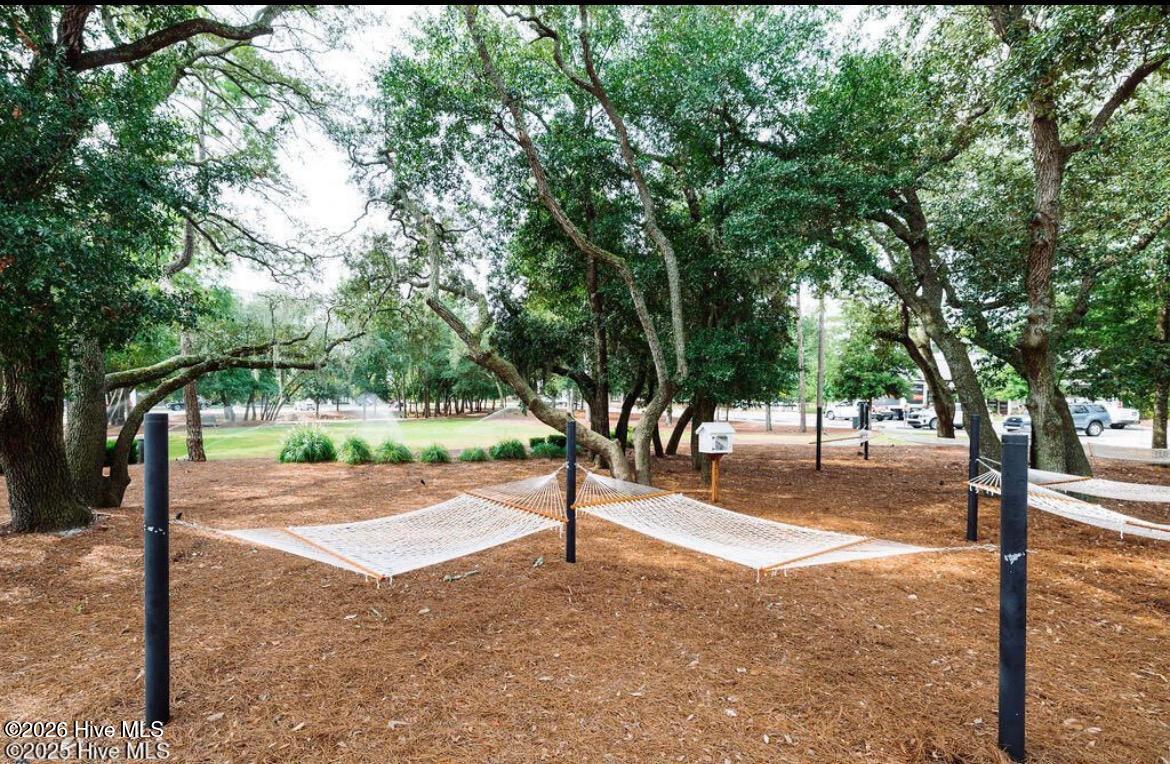
Welcome to Riverlights, one of Wilmington's premier communities along the scenic Cape Fear River -- where coastal charm, natural beauty, and vibrant neighborhood living come together. Built by Charter Building Group, one of Riverlights' premier builders, this beautifully crafted home is perfectly positioned on a manicured lot with peaceful surroundings and beautiful sunset views that create the perfect backdrop for relaxing evenings. The open split floor plan showcases tall ceilings and beautiful hardwood floors throughout the main living areas. The stunning kitchen features quartz countertops, gas cooking, refrigerator, built-in microwave, walk-in pantry, and an expansive breakfast bar ideal for both everyday living and entertaining. A powder room is conveniently located near the kitchen area. The private primary retreat is tucked away on its own wing and offers dual closets along with a luxurious spa-like bath. Two additional bedrooms on the opposite side share a full bath, providing ideal privacy for family or guests. A formal dining room, welcoming foyer, and spacious great room with a gas fireplace and custom built-ins create warm and inviting gathering spaces. Telescoping sliding glass doors open to the expansive screened porch, seamlessly blending indoor and outdoor living. A private office with French doors overlooks the outdoor space and also provides direct porch access. Upstairs, a versatile bonus room or fourth bedroom with a large closet offers flexible living space and includes access to a floored attic for convenient storage. Notable upgrades include a drop zone, soft-close cabinetry in the kitchen and baths, hurricane shutters, irrigation system, fenced yard, new hybrid water heater, whole-house water filtration and reverse osmosis, a 50-amp circuit ready for a future electric vehicle charger, and prewiring for a portable generator. Riverlights residents enjoy award-winning amenities including two amenity centers, pickleball courts, scenic walking trails, two dog parks, kayaking, canoeing, paddleboarding, and vibrant community events that create an exceptional coastal lifestyle. The community also features its own fire station and is conveniently located near shopping, dining, medical facilities, schools, historic Downtown Wilmington, Wrightsville Beach, and Carolina Beach. Come experience the lifestyle so many buyers are searching for -- schedule your private tour today!
/u.realgeeks.media/coastwalkrealestate/alphawithcontactinfo.jpg)
Additional Information
- HOA (annual)
- $1,860
- Available Amenities
- Waterfront Community, Billiard Room, Clubhouse, Comm Garden, Community Pool, Dog Park, Fitness Center, Game Room, Jogging Path, Maintenance Common Areas, Maintenance Grounds, Maintenance Roads, Maintenance Structure, Master Insure, Meeting Room, Park, Party Room, Pickleball, Picnic Area, Playground, Shuffleboard Court, Sidewalks, Street Lights, Trail(s), Private Golf Carts Allowed
- Appliances
- Vented Exhaust Fan, Electric Oven, Built-In Microwave, Washer, Self Cleaning Oven, Refrigerator, Range, Ice Maker, Dryer, Disposal, Dishwasher, Self Cleaning Oven, ENERGY STAR Qualified Appliances, Gas Range
- Interior Features
- Master Downstairs, Walk-In Closet(s), Tray Ceiling(s), High Ceilings, Entrance Foyer, Solid Surface Counter, Bookcases, Kitchen Island, Ceiling Fans, Pantry, Walk-In Shower, Drapes/Blinds, Eat-In Kitchen, Gas Logs, Walk-In Closet(s)
- Cooling
- Zoned, Ceiling Fan(s), Heat Pump
- Heating
- Heat Pump, Electric, Zoned
- Foundation
- Raised, Slab
- Roof
- Architectural
- Exterior Features
- Storm Security Shutters, Irrigation System, Cluster Mailboxes
- Lot Information
- Irregular Lot, Level, Wooded, Landscaped, Sprinkler System-Yard, Sprinkler System-Yard
- Utilities
- Natural Gas Available, Sewer Connected, Underground Utilities, Water Available, Tap Fee Paid
- Lot Water Features
- Other
- Water
- Public
- Elementary School
- Williams
- Middle School
- Myrtle Grove
- High School
- New Hanover
Mortgage Calculator
Listing courtesy of RE/MAX Executive. Selling Office: Coldwell Banker Sea Coast Advantage.

Copyright 2026 NCRMLS. All rights reserved. North Carolina Regional Multiple Listing Service, (NCRMLS), provides content displayed here (“provided content”) on an “as is” basis and makes no representations or warranties regarding the provided content, including, but not limited to those of non-infringement, timeliness, accuracy, or completeness. Individuals and companies using information presented are responsible for verification and validation of information they utilize and present to their customers and clients. NCRMLS will not be liable for any damage or loss resulting from use of the provided content or the products available through Portals, IDX, VOW, and/or Syndication. Recipients of this information shall not resell, redistribute, reproduce, modify, or otherwise copy any portion thereof without the expressed written consent of NCRMLS.