185 Violetear Rdg, Hampstead, NC 28443
- $605,000
- 5
- BD
- 5
- BA
- 3,435
- SqFt




- Sold Price
- $605,000
- List Price
- $609,000
- Status
- CLOSED
- MLS#
- 100468515
- Closing Date
- Dec 02, 2024
- Days on Market
- 22
- Year Built
- 2018
- Levels
- Two
- Bedrooms
- 5
- Bathrooms
- 5
- Half-baths
- 1
- Full-baths
- 4
- Living Area
- 3,435
- Acres
- 0.42
- Neighborhood
- Sparrows Bend
Property Description
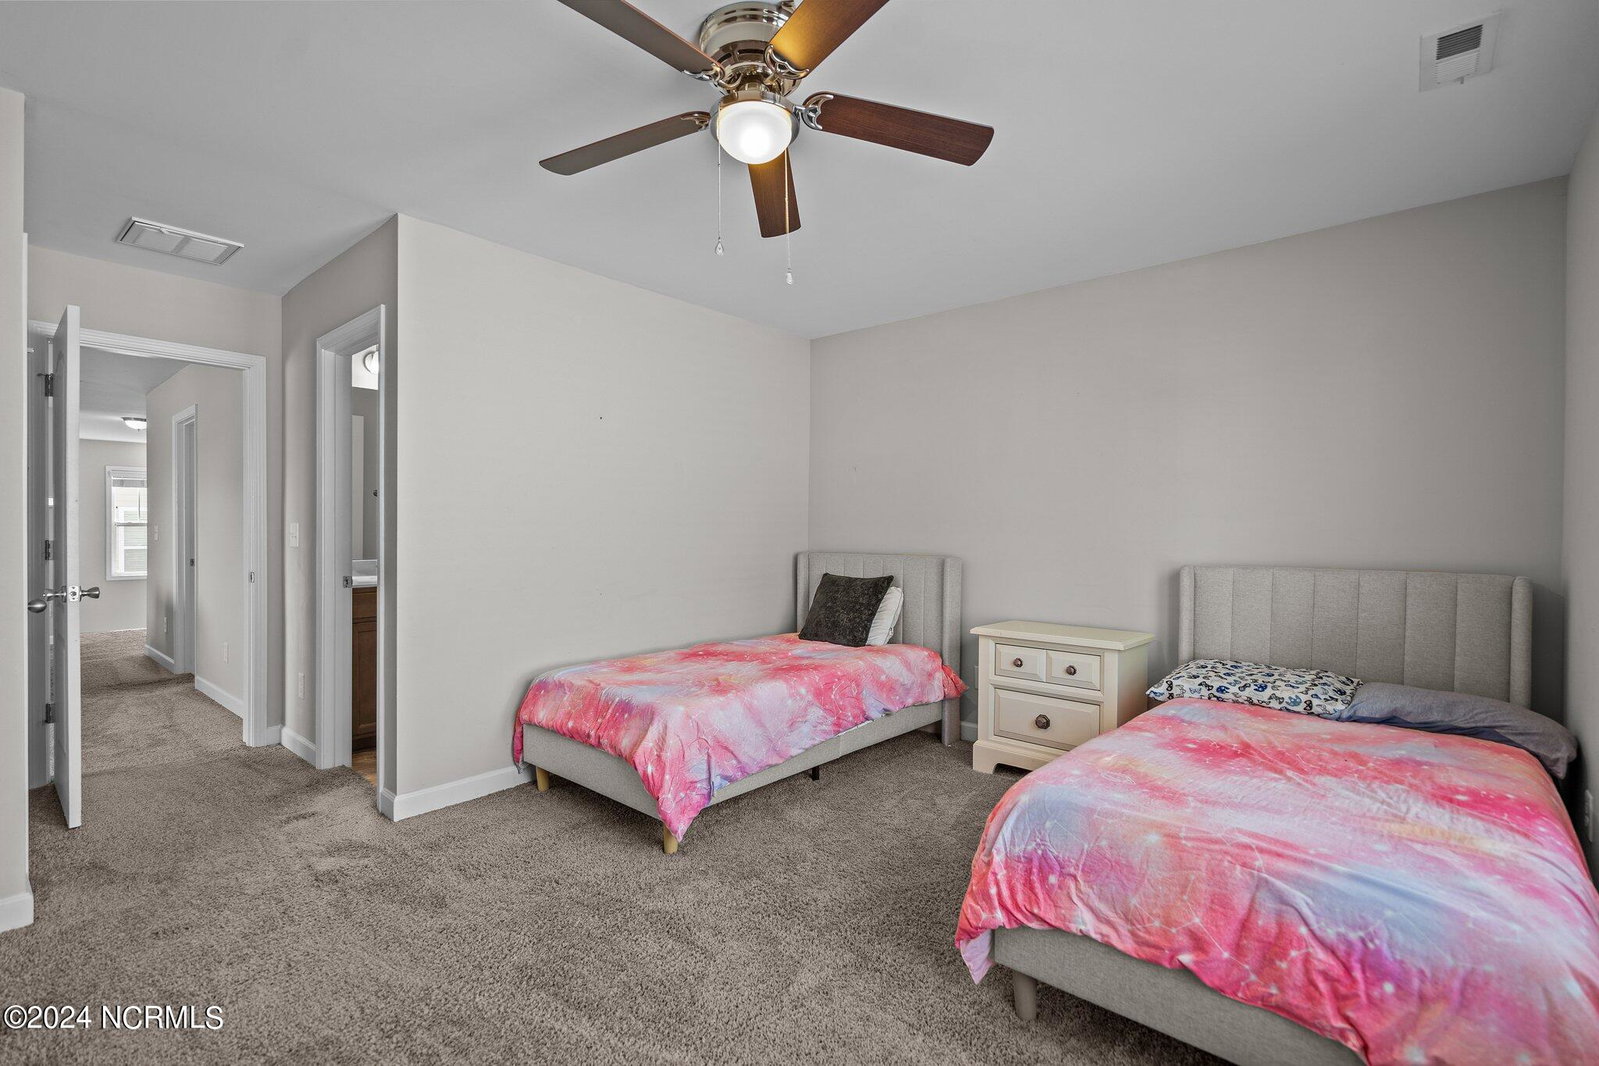
Welcome to 185 Violetear Ridge, a stunning two-story home nestled in the heart of Hampstead's desirable Sparrows Bend neighborhood. This 5-bedroom, 4.5-bathroom residence boasts a two-car garage plus an additional third car garage, all set on a spacious cul-de-sac lot that exudes curb appeal. Step inside to a welcoming foyer that opens to a formal dining room adorned with coffered ceilings and wainscoting. The dining room connects seamlessly to the kitchen through a butler pantry that includes a huge walk-in pantry. The gourmet kitchen features quartz countertops, a subway tile backsplash, stainless steel appliances, double ovens, ample counter and cabinet space, and a large kitchen island. Overlooking the breakfast nook and the expansive living room with a gas-log fireplace, this kitchen is perfect for both everyday living and entertaining. The luxurious master suite, located on the first floor, boasts tray ceilings, dual vanities, a walk-in shower with a rain-shower head, and a spacious walk-in closet. The first floor also includes a convenient half bath and a large laundry room equipped with a dog-washing station. Head upstairs to discover a versatile loft area, four additional bedrooms, and three full bathrooms, providing plenty of space for family and guests. Outside, a covered patio offers a perfect spot for relaxation, overlooking the large, fenced-in backyard. Sparrows Bend is a charming community offering amenities such as a pool and clubhouse, making it a fantastic place to call home.
/u.realgeeks.media/coastwalkrealestate/alphawithcontactinfo.jpg)
Additional Information
- HOA (annual)
- $792
- Available Amenities
- Clubhouse, Community Pool, Maintenance Common Areas, Management, Sidewalks, Street Lights
- Interior Features
- Master Downstairs, Walk-In Closet(s), High Ceilings, Entrance Foyer, Solid Surface Counter, Kitchen Island, Ceiling Fans, Walk-In Shower, Drapes/Blinds, Gas Logs, Walk-In Closet(s)
- Cooling
- Central Air
- Heating
- Electric, Heat Pump
- Foundation
- Slab
- Roof
- Architectural
- Utilities
- Sewer Available, Water Available
- Water
- Public
- Elementary School
- Topsail
- Middle School
- Topsail
- High School
- Topsail
Mortgage Calculator
Listing courtesy of Nest Realty. Selling Office: Berkshire Hathaway HomeServices Carolina Premier Properties.

Copyright 2026 NCRMLS. All rights reserved. North Carolina Regional Multiple Listing Service, (NCRMLS), provides content displayed here (“provided content”) on an “as is” basis and makes no representations or warranties regarding the provided content, including, but not limited to those of non-infringement, timeliness, accuracy, or completeness. Individuals and companies using information presented are responsible for verification and validation of information they utilize and present to their customers and clients. NCRMLS will not be liable for any damage or loss resulting from use of the provided content or the products available through Portals, IDX, VOW, and/or Syndication. Recipients of this information shall not resell, redistribute, reproduce, modify, or otherwise copy any portion thereof without the expressed written consent of NCRMLS.