1012 Heron Run Dr, Leland, NC 28451
- $500,000
- 4
- BD
- 3
- BA
- 2,487
- SqFt




- Sold Price
- $500,000
- List Price
- $500,000
- Status
- CLOSED
- MLS#
- 100538412
- Closing Date
- Dec 29, 2025
- Days on Market
- 16
- Year Built
- 2005
- Levels
- One
- Bedrooms
- 4
- Bathrooms
- 3
- Full-baths
- 3
- Living Area
- 2,487
- Acres
- 0.20
- Neighborhood
- Waterford of the Carolinas
Property Description
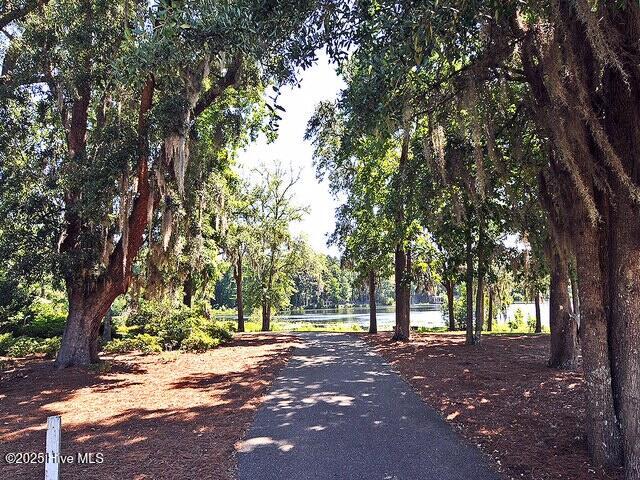
Welcome to 1012 Heron Run Drive in the Reserve I section of Waterford of the Carolinas, a highly sought-after gated community in Leland offering resort-style amenities and an exceptional location. This 4-bedroom, 3-bath home features a flexible layout with the primary suite and two guest bedrooms on the main level—one framed by French doors that would make an ideal home office—plus a bright sunroom and a spacious upstairs bonus room with a full bath. The fenced backyard offers privacy and low-maintenance living, with lawn care included in the HOA dues. Residents of Reserve I enjoy access to the neighborhood's private pavilion as well as the Waterford Clubhouse, both ideal for entertaining or community gatherings. Recent updates include a new roof (2025) and HVAC system (2021) for added peace of mind. Waterford's amenities include a resort-style pool, multiple tennis and pickleball courts, scenic canals, clubhouse, fitness center, Osprey Lake, and a beach volleyball court. Conveniently located near the community entrance, residents have easy access to grocery stores, restaurants, medical offices, and shopping, with historic downtown Wilmington just 10 minutes away.
/u.realgeeks.media/coastwalkrealestate/alphawithcontactinfo.jpg)
Additional Information
- HOA (annual)
- $1,687
- Available Amenities
- Clubhouse, Community Pool, Fitness Center, Gated, Maintenance Common Areas, Maintenance Grounds, Maintenance Roads, Management, Pickleball, Picnic Area, Sidewalks, Tennis Court(s), Trail(s)
- Appliances
- Electric Oven, Electric Cooktop, Built-In Microwave, Washer, Refrigerator, Dryer, Disposal, Dishwasher
- Interior Features
- Master Downstairs, Walk-In Closet(s), High Ceilings, Entrance Foyer, Solid Surface Counter, Ceiling Fans, Pantry, Drapes/Blinds, Gas Logs, Walk-In Closet(s)
- Cooling
- Central Air
- Heating
- Electric, Forced Air, Heat Pump
- Foundation
- Slab
- Roof
- Architectural
- Utilities
- Natural Gas Available, Sewer Connected, Water Available
- Water
- Public
- Elementary School
- Town Creek
- Middle School
- Town Creek
- High School
- North Brunswick
Mortgage Calculator
Listing courtesy of Coldwell Banker Sea Coast Advantage. Selling Office: Realty ONE Group Dockside North.

Copyright 2026 NCRMLS. All rights reserved. North Carolina Regional Multiple Listing Service, (NCRMLS), provides content displayed here (“provided content”) on an “as is” basis and makes no representations or warranties regarding the provided content, including, but not limited to those of non-infringement, timeliness, accuracy, or completeness. Individuals and companies using information presented are responsible for verification and validation of information they utilize and present to their customers and clients. NCRMLS will not be liable for any damage or loss resulting from use of the provided content or the products available through Portals, IDX, VOW, and/or Syndication. Recipients of this information shall not resell, redistribute, reproduce, modify, or otherwise copy any portion thereof without the expressed written consent of NCRMLS.