499 Oakwood Dr Nw, Calabash, NC 28467
- $479,000
- 3
- BD
- 2
- BA
- 1,941
- SqFt




- List Price
- $479,000
- Status
- ACTIVE
- MLS#
- 100586825
- Days on Market
- 21
- Year Built
- 2025
- Levels
- One
- Bedrooms
- 3
- Bathrooms
- 2
- Full-baths
- 2
- Living Area
- 1,941
- Acres
- 0.53
- Neighborhood
- Carolina Shores North
Property Description
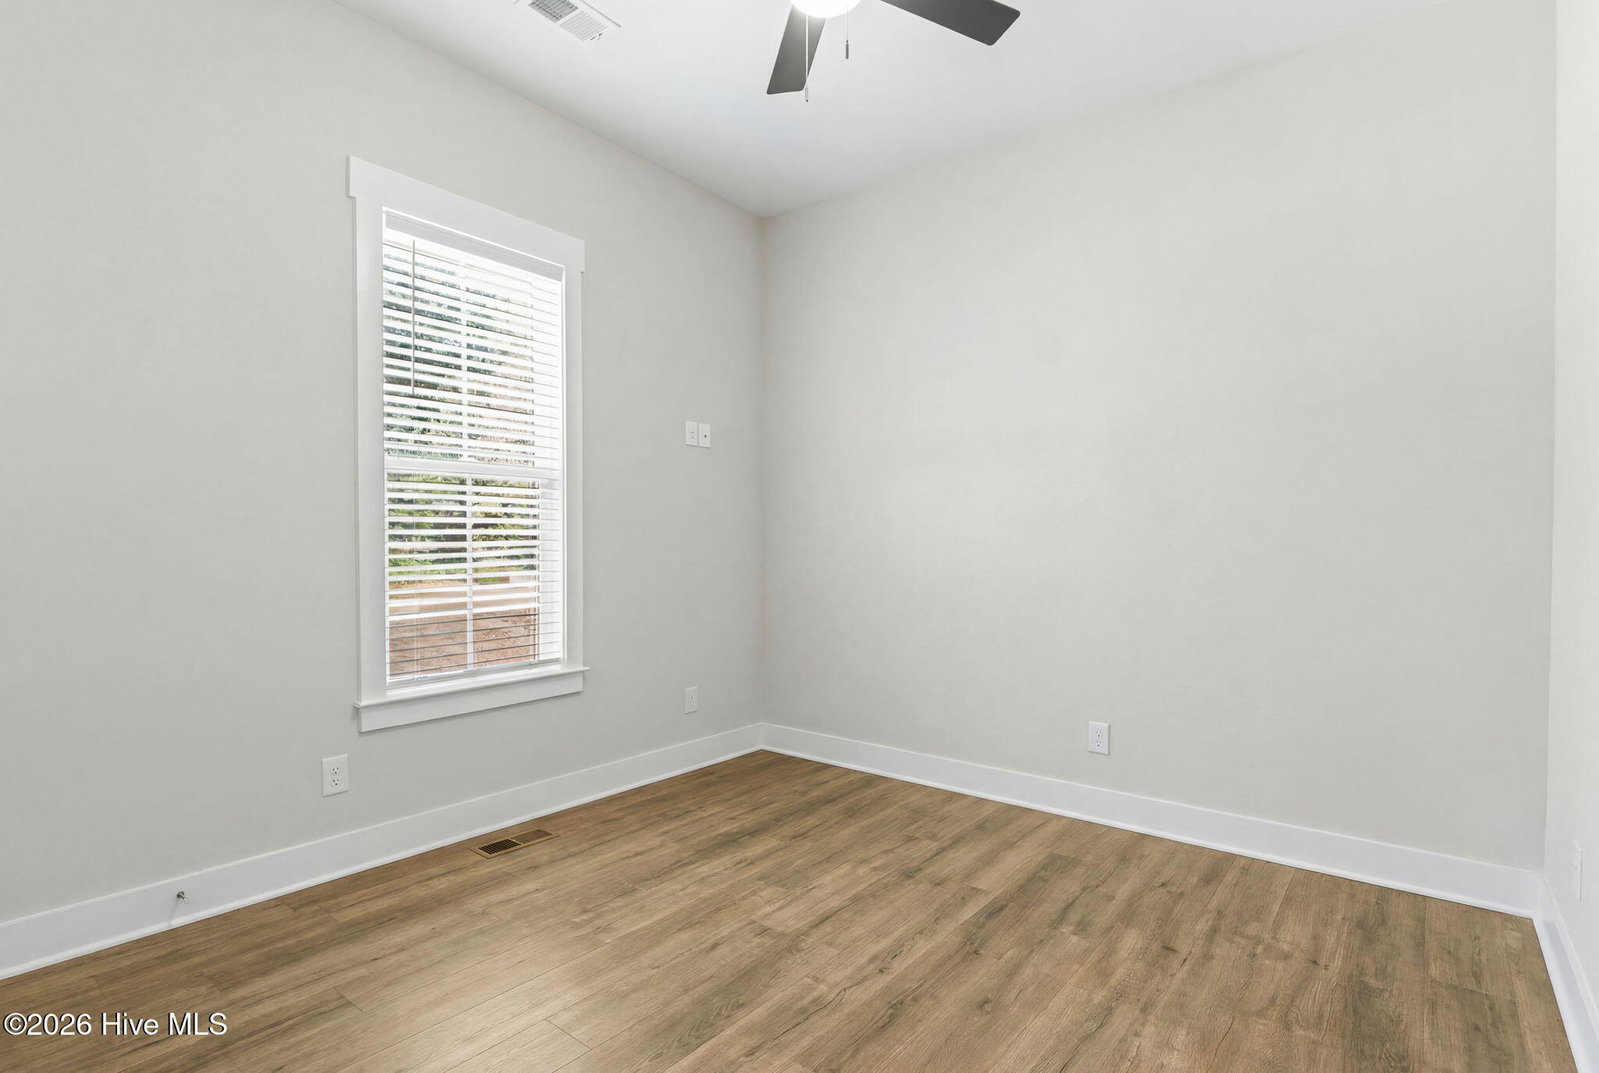
Welcome to this gorgeous, recently built in 2025 custom-design home in the sought-after Carolina Shores North community. This residence offers a modern farmhouse style with a thoughtful layout featuring three bedrooms, two bathrooms, and a dedicated office or flex space perfect for remote work. The heart of the home is a bright, open-concept living area characterized by rustic custom wooden beams and expansive windows that flood the space with natural light. Culinary enthusiasts will appreciate the kitchen's premium finishes, including quartz countertops, an oversized social island, a farmhouse-style sink and stainless steel appliances. The wood cabinets are equipped with soft-close hardware, complemented by a functional walk-in pantry and a spacious laundry room down the hall. For formal gatherings, the dining room showcases elegant wainscoting and a trey ceiling. The primary suite serves as a private retreat, boasting a spa-inspired custom tile shower, dual quartz vanities, and a walk-in closet with tailored built-in shelving. Distinctive architectural upgrades set this property apart, including 9-foot ceilings and 6-foot windows that offer superior vertical volume compared to standard construction. Exterior highlights include a large covered back porch for outdoor entertaining, an oversized garage door, and a full gutter system. The yard is spacious and inviting with a ''private feel'' situated on the corner of Boundaryline and Oakwood Dr. Contact us today to schedule your private tour.
/u.realgeeks.media/coastwalkrealestate/alphawithcontactinfo.jpg)
Additional Information
- HOA (annual)
- $525
- Available Amenities
- Clubhouse, Community Pool, Maintenance Common Areas, Maintenance Roads, Management, Meeting Room, Picnic Area, Playground, Tennis Court(s)
- Appliances
- Built-In Microwave, Range, Disposal, Dishwasher
- Interior Features
- Master Downstairs, Walk-In Closet(s), Tray Ceiling(s), High Ceilings, Kitchen Island, Ceiling Fans, Pantry, Walk-In Shower, Drapes/Blinds, Walk-In Closet(s)
- Cooling
- Heat Pump
- Heating
- Heat Pump, Electric
- Foundation
- Slab
- Roof
- Architectural
- Lot Information
- Corner Lot
- Utilities
- Sewer Available, Water Available
- Lot Water Features
- Other
- Water
- Public
- Elementary School
- Jessie Mae Monroe Elementary
- Middle School
- Shallotte Middle
- High School
- West Brunswick
Mortgage Calculator
Listing courtesy of Kinstle & Company LLC..

Copyright 2026 NCRMLS. All rights reserved. North Carolina Regional Multiple Listing Service, (NCRMLS), provides content displayed here (“provided content”) on an “as is” basis and makes no representations or warranties regarding the provided content, including, but not limited to those of non-infringement, timeliness, accuracy, or completeness. Individuals and companies using information presented are responsible for verification and validation of information they utilize and present to their customers and clients. NCRMLS will not be liable for any damage or loss resulting from use of the provided content or the products available through Portals, IDX, VOW, and/or Syndication. Recipients of this information shall not resell, redistribute, reproduce, modify, or otherwise copy any portion thereof without the expressed written consent of NCRMLS.