6175 Meadowgrove Loop, Wilmington, NC 28409
- $631,000
- 4
- BD
- 4
- BA
- 2,936
- SqFt




- Sold Price
- $631,000
- List Price
- $639,900
- Status
- CLOSED
- MLS#
- 100550760
- Closing Date
- Apr 07, 2026
- Days on Market
- 23
- Year Built
- 2021
- Levels
- Two
- Bedrooms
- 4
- Bathrooms
- 4
- Half-baths
- 1
- Full-baths
- 3
- Living Area
- 2,936
- Acres
- 0.19
- Neighborhood
- Congleton Farms
Property Description
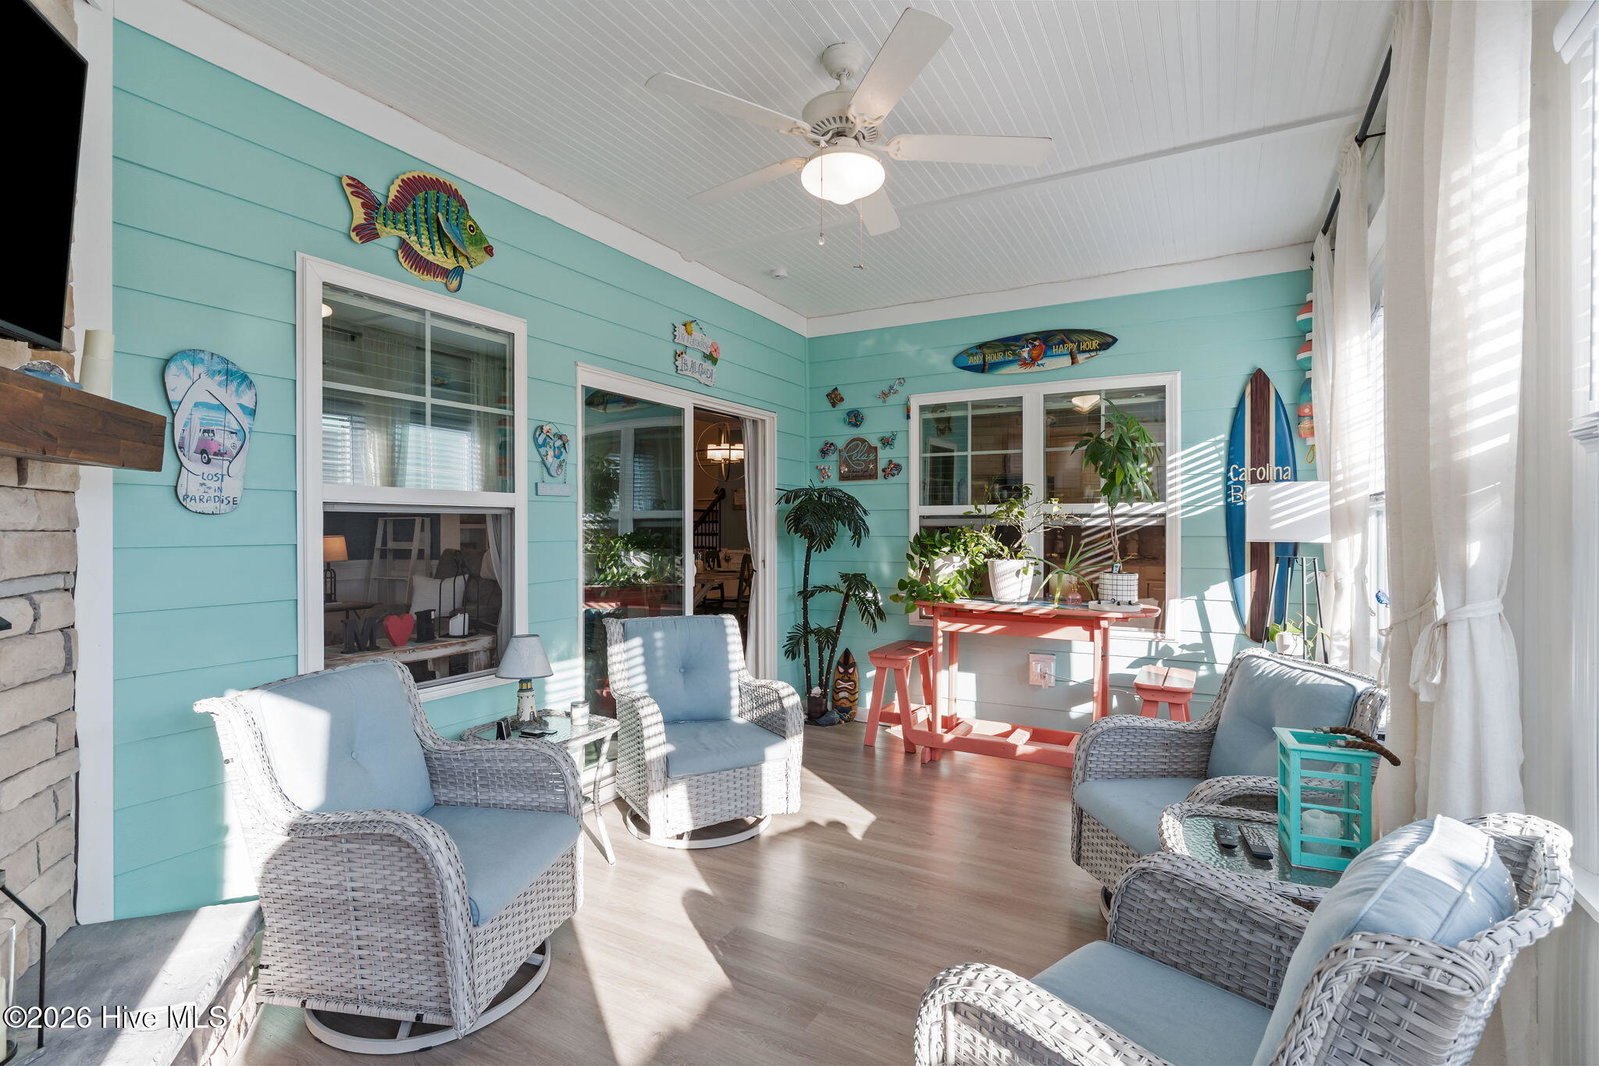
Presented is an incredible, better than new, coastal charmer in the desired community of Congleton Farms!!! Beautifully appointed with all the bells, whistles, and upgrades imaginable. Tons of curb appeal and a rare side load garage!!! Extended LVP flooring, half bath, pet home, and an open floor plan make this a great place to live and entertain.... Chef's kitchen with bar area, natural gas range, top of the line cabinetry with soft close, and extended high end granite. Large great room with natural gas log fireplace that leads to an enclosed porch with stacked stone gas log fireplace. Huge master suite with roman bath and another junior suite and laundry room complete the first level. Up the solid oak stairs you will find another den area, two other large bedrooms, another full bath and loads of walk-in storage.This home is wired for a generator and full Cat-5 wiring throughout...Oversized garage with epoxy floor. The back yard features palm trees, a matching storage shed and privacy fence. This beautiful community features a community pool, fire pit, sidewalks, great schools, county only taxes, and a short drive to the beaches....Grab your slice of paradise and don't wait, this one won't last!!
/u.realgeeks.media/coastwalkrealestate/alphawithcontactinfo.jpg)
Additional Information
- HOA (annual)
- $1,272
- Available Amenities
- Community Pool, Maintenance Common Areas, Management, Playground, Sidewalks, Street Lights
- Appliances
- Gas Oven, Built-In Microwave, Disposal, Dishwasher, Gas Range
- Interior Features
- Master Downstairs, Walk-In Closet(s), Tray Ceiling(s), Entrance Foyer, Solid Surface Counter, Wired for Generator, Ceiling Fans, Pantry, Walk-In Shower, Drapes/Blinds, Bar-Dry, Eat-In Kitchen, Gas Logs, Walk-In Closet(s), Wired for Data
- Cooling
- Central Air
- Heating
- Natural Gas, Fireplace, Natural Gas, Zoned
- Foundation
- Slab
- Roof
- Architectural
- Exterior Features
- Outdoor Shower, Irrigation System, Storm Doors, Insulated Doors
- Lot Information
- Cul-De-Sac, Corner Lot
- Utilities
- Cable Available, Natural Gas Available, Underground Utilities
- Lot Water Features
- Other
- Water
- Public
- Elementary School
- Bellamy
- Middle School
- Murray
- High School
- Ashley
Mortgage Calculator
Listing courtesy of Coastal Lights Realty. Selling Office: BlueCoast Realty Corporation.

Copyright 2026 NCRMLS. All rights reserved. North Carolina Regional Multiple Listing Service, (NCRMLS), provides content displayed here (“provided content”) on an “as is” basis and makes no representations or warranties regarding the provided content, including, but not limited to those of non-infringement, timeliness, accuracy, or completeness. Individuals and companies using information presented are responsible for verification and validation of information they utilize and present to their customers and clients. NCRMLS will not be liable for any damage or loss resulting from use of the provided content or the products available through Portals, IDX, VOW, and/or Syndication. Recipients of this information shall not resell, redistribute, reproduce, modify, or otherwise copy any portion thereof without the expressed written consent of NCRMLS.