393 Knollwood Dr, Hampstead, NC 28443
- $445,000
- 3
- BD
- 3
- BA
- 2,075
- SqFt




- Sold Price
- $445,000
- List Price
- $450,000
- Status
- CLOSED
- MLS#
- 100512285
- Closing Date
- Oct 03, 2025
- Days on Market
- 78
- Year Built
- 2005
- Levels
- One and One Half
- Bedrooms
- 3
- Bathrooms
- 3
- Full-baths
- 3
- Living Area
- 2,075
- Acres
- 1.66
- Neighborhood
- Cross Creek
Property Description
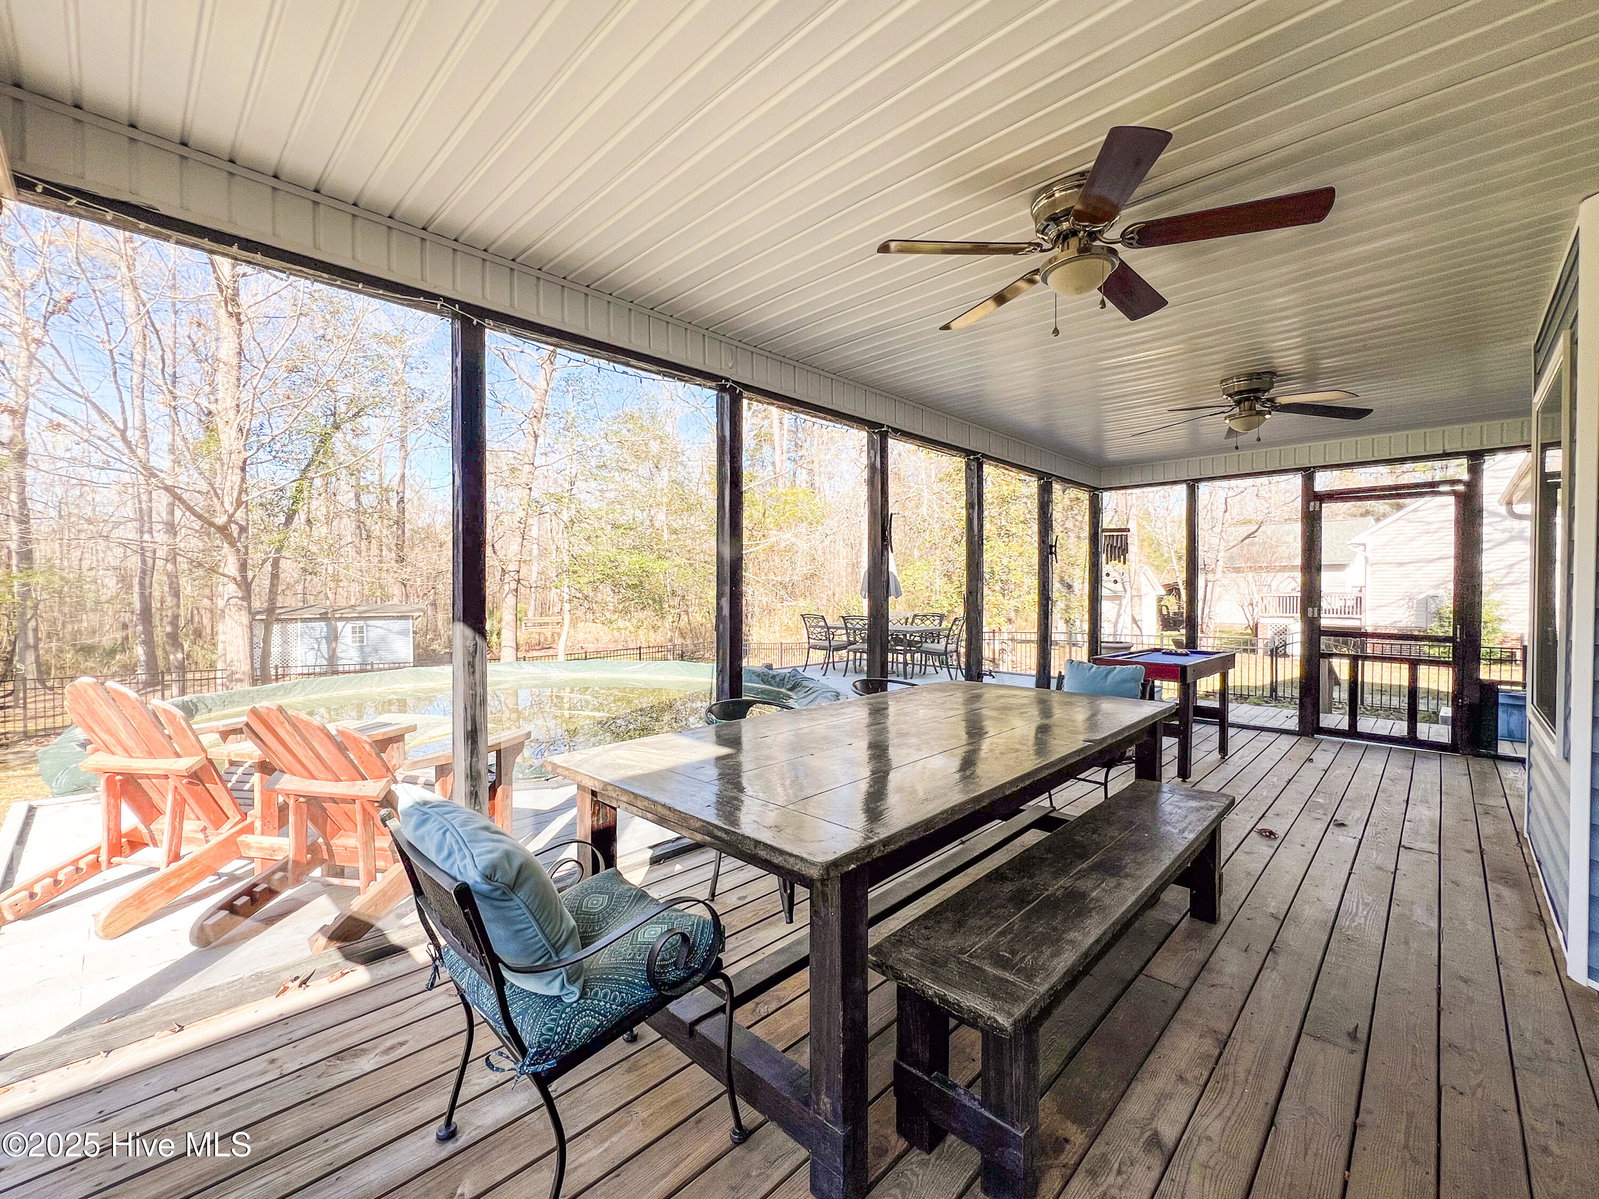
Located on a 1.66-acre tree-shaded lot, this remarkable home offers a combination of modern comforts and natural beauty. Beautiful bamboo wood floors flow throughout. The primary bedroom on the main floor features an en-suite bathroom and two additional large closets. The house stays energy-efficient with its propane fireplace, Haiku fan, and Energy Star-certified smart thermostat. The kitchen has quartz countertops, modern appliances, including a double oven, drawer storage, a high-top counter, and a bay window. The open layout ensures easy living and effortless comfort. The second-floor flex space has endless possibilities. In 2014, an addition was put on, adding a large bathroom and closet space. The oversized two-car garage provides practical storage solutions, as well as a large closet with a utility sink. Outdoor features include an almost 300 sq. ft. screened-in back porch, a saltwater swimming pool, a fenced-in backyard, a fire pit, an outdoor shower, and a 12x14 utility shed with overhang storage. For those adventurous enough, walk the planks out to your private island that backs up to Harrison Creek. A community boat ramp, just a few houses down, allows for launching a kayak or small boat to explore the Cape Fear River. In addition to the boat ramp, the neighborhood has a large field with soccer goal, a gazebo, picnic areas, and so much more. Cross Creek is known for its large lots, mature trees, and community ambiance.
/u.realgeeks.media/coastwalkrealestate/alphawithcontactinfo.jpg)
Additional Information
- HOA (annual)
- $375
- Available Amenities
- Waterfront Community, Maintenance Common Areas, Maintenance Grounds, Maintenance Roads, Maintenance Structure, Management, Park, Picnic Area, Ramp, Trail(s), Water
- Appliances
- Vented Exhaust Fan, Electric Oven, Electric Cooktop, Built-In Microwave, Freezer, Other, Water Softener Owned, Washer, Self Cleaning Oven, Refrigerator, Range, Ice Maker, Dryer, Double Oven, Disposal, Dishwasher, Convection Oven
- Interior Features
- Master Downstairs, Walk-In Closet(s), Vaulted/Cathedral Ceilings, High Ceilings, Entrance Foyer, Kitchen Island, Ceiling Fans, Walk-In Shower, Walk-In Closet(s)
- Cooling
- Other, Central Air, Window/Wall, Heat Pump
- Heating
- Propane, Heat Pump, Fireplace, Electric, Forced Air
- Foundation
- Crawl Space
- Roof
- Architectural
- Exterior Features
- Outdoor Shower
- Lot Information
- Other, Wetlands, Wooded
- Waterfront
- Yes
- Utilities
- Other
- Lot Water Features
- Water Access Comm
- Water
- Well
- Elementary School
- South Topsail
- Middle School
- Topsail
- High School
- Topsail
Mortgage Calculator
Listing courtesy of Intracoastal Realty Corp.. Selling Office: BlueCoast Realty Corporation.

Copyright 2026 NCRMLS. All rights reserved. North Carolina Regional Multiple Listing Service, (NCRMLS), provides content displayed here (“provided content”) on an “as is” basis and makes no representations or warranties regarding the provided content, including, but not limited to those of non-infringement, timeliness, accuracy, or completeness. Individuals and companies using information presented are responsible for verification and validation of information they utilize and present to their customers and clients. NCRMLS will not be liable for any damage or loss resulting from use of the provided content or the products available through Portals, IDX, VOW, and/or Syndication. Recipients of this information shall not resell, redistribute, reproduce, modify, or otherwise copy any portion thereof without the expressed written consent of NCRMLS.