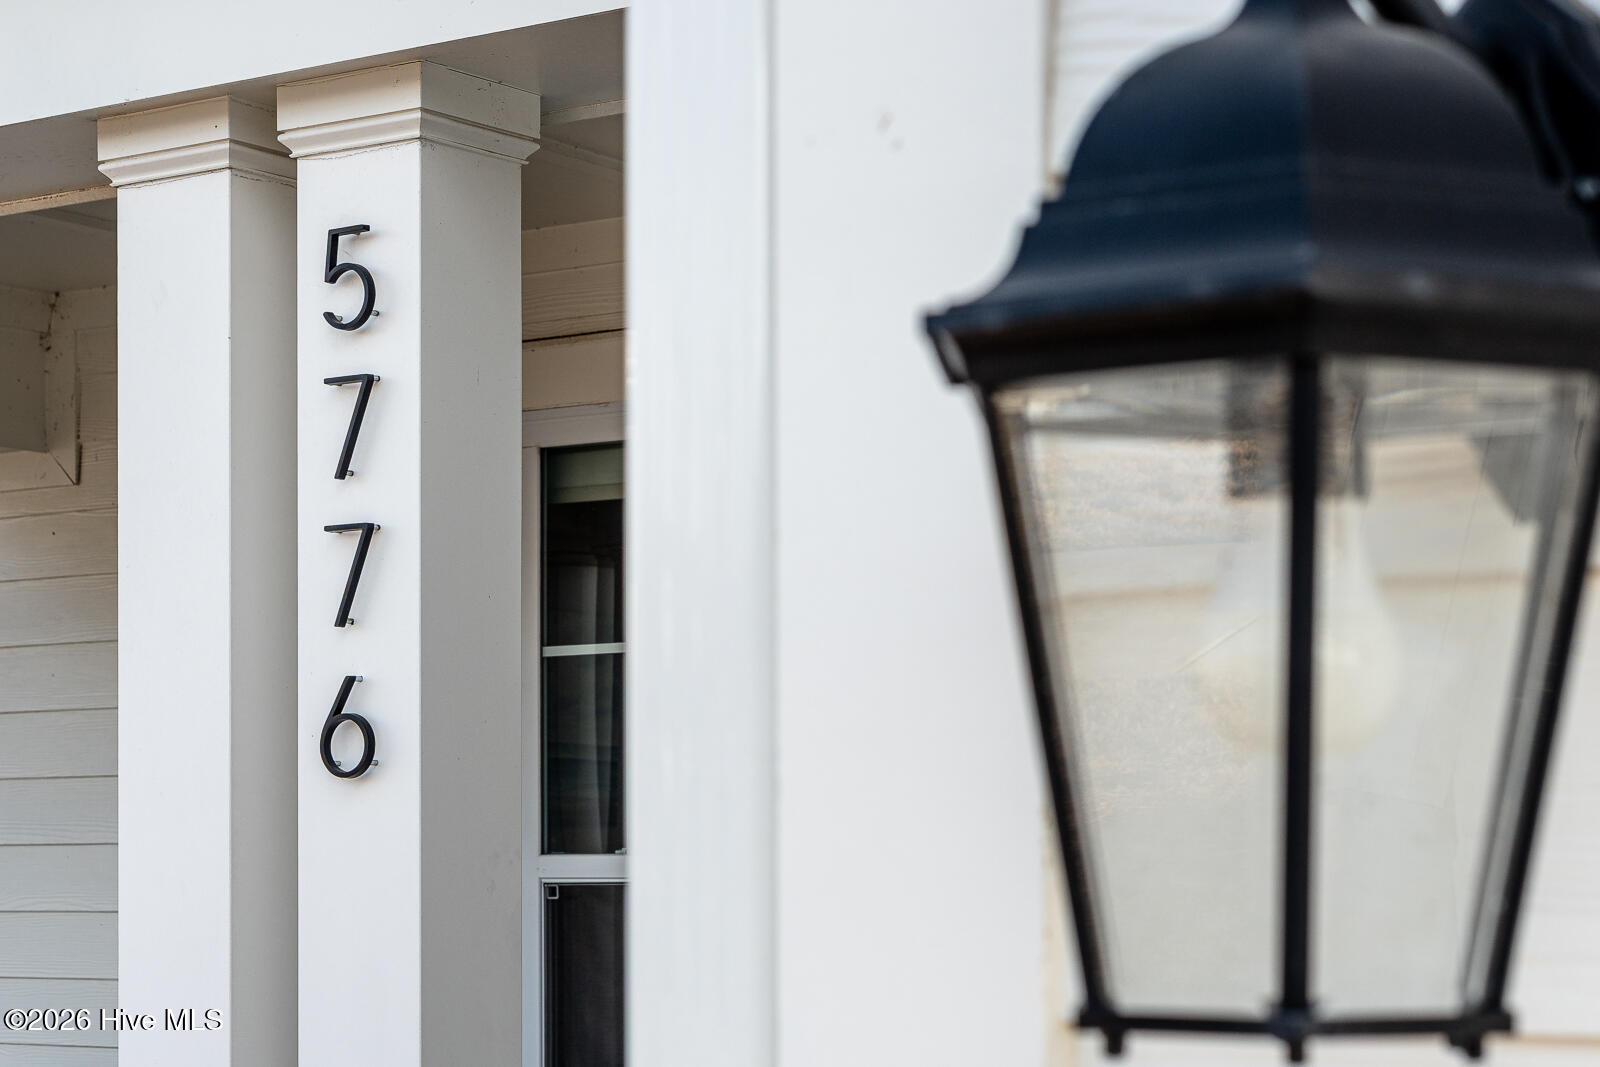
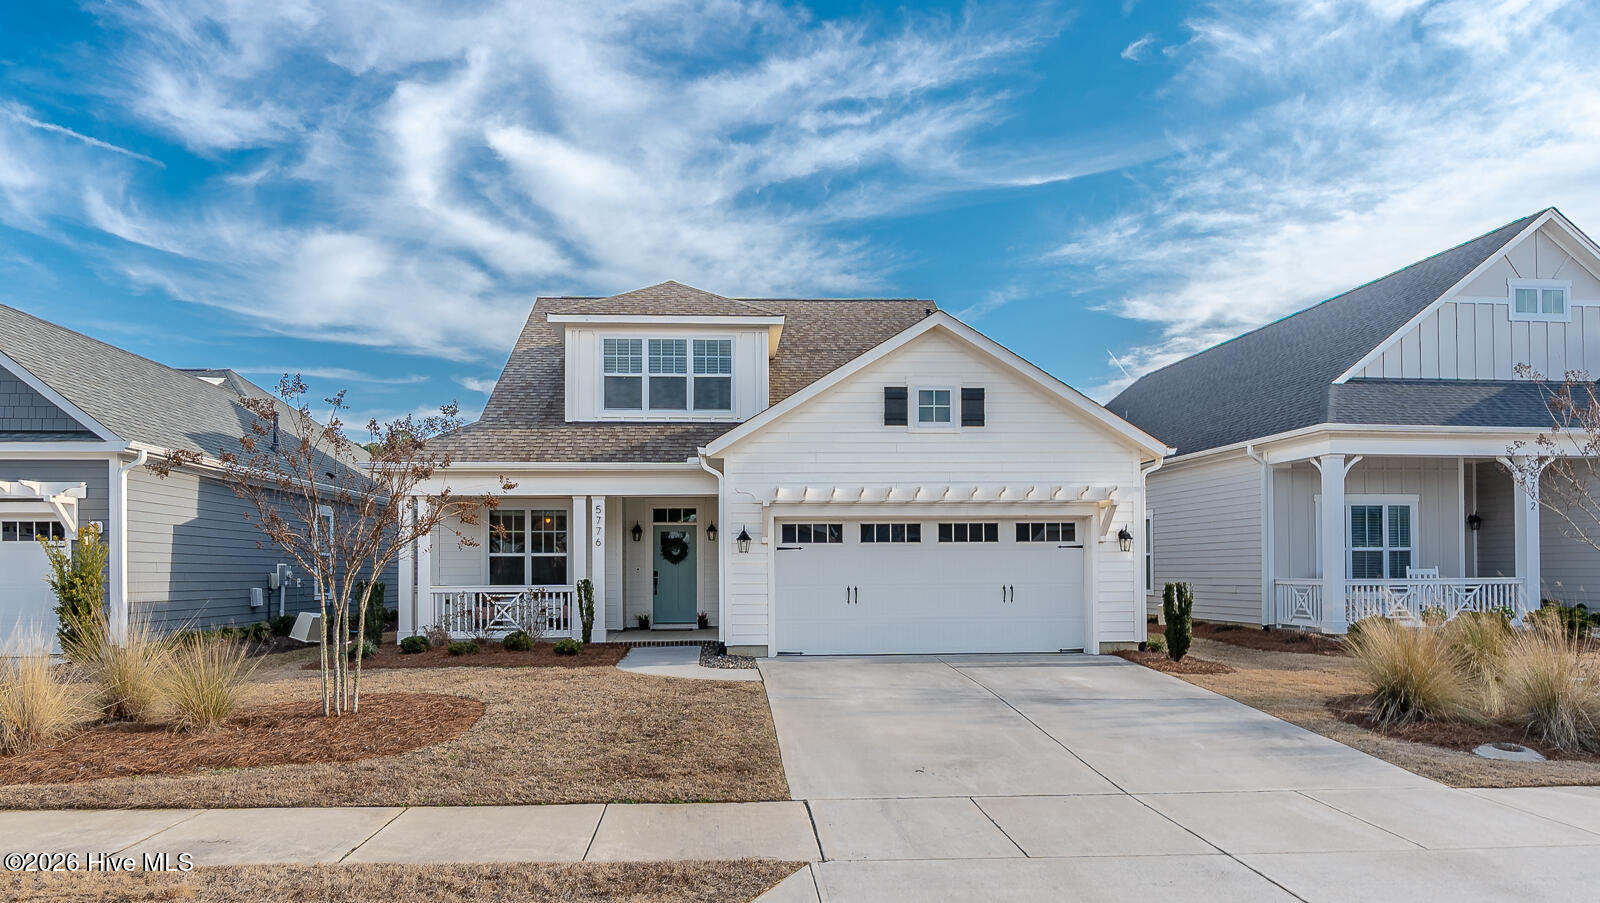
5776 Park West Cir, Leland, NC 28451
- $530,000
- 3
- BD
- 3
- BA
- 2,225
- SqFt






- Sold Price
- $530,000
- List Price
- $549,999
- Status
- CLOSED
- MLS#
- 100555037
- Closing Date
- Jul 13, 2026
- Days on Market
- 70
- Year Built
- 2022
- Levels
- Two
- Bedrooms
- 3
- Bathrooms
- 3
- Full-baths
- 3
- Living Area
- 2,225
- Acres
- 0.12
- Neighborhood
- Brunswick Forest
Property Description
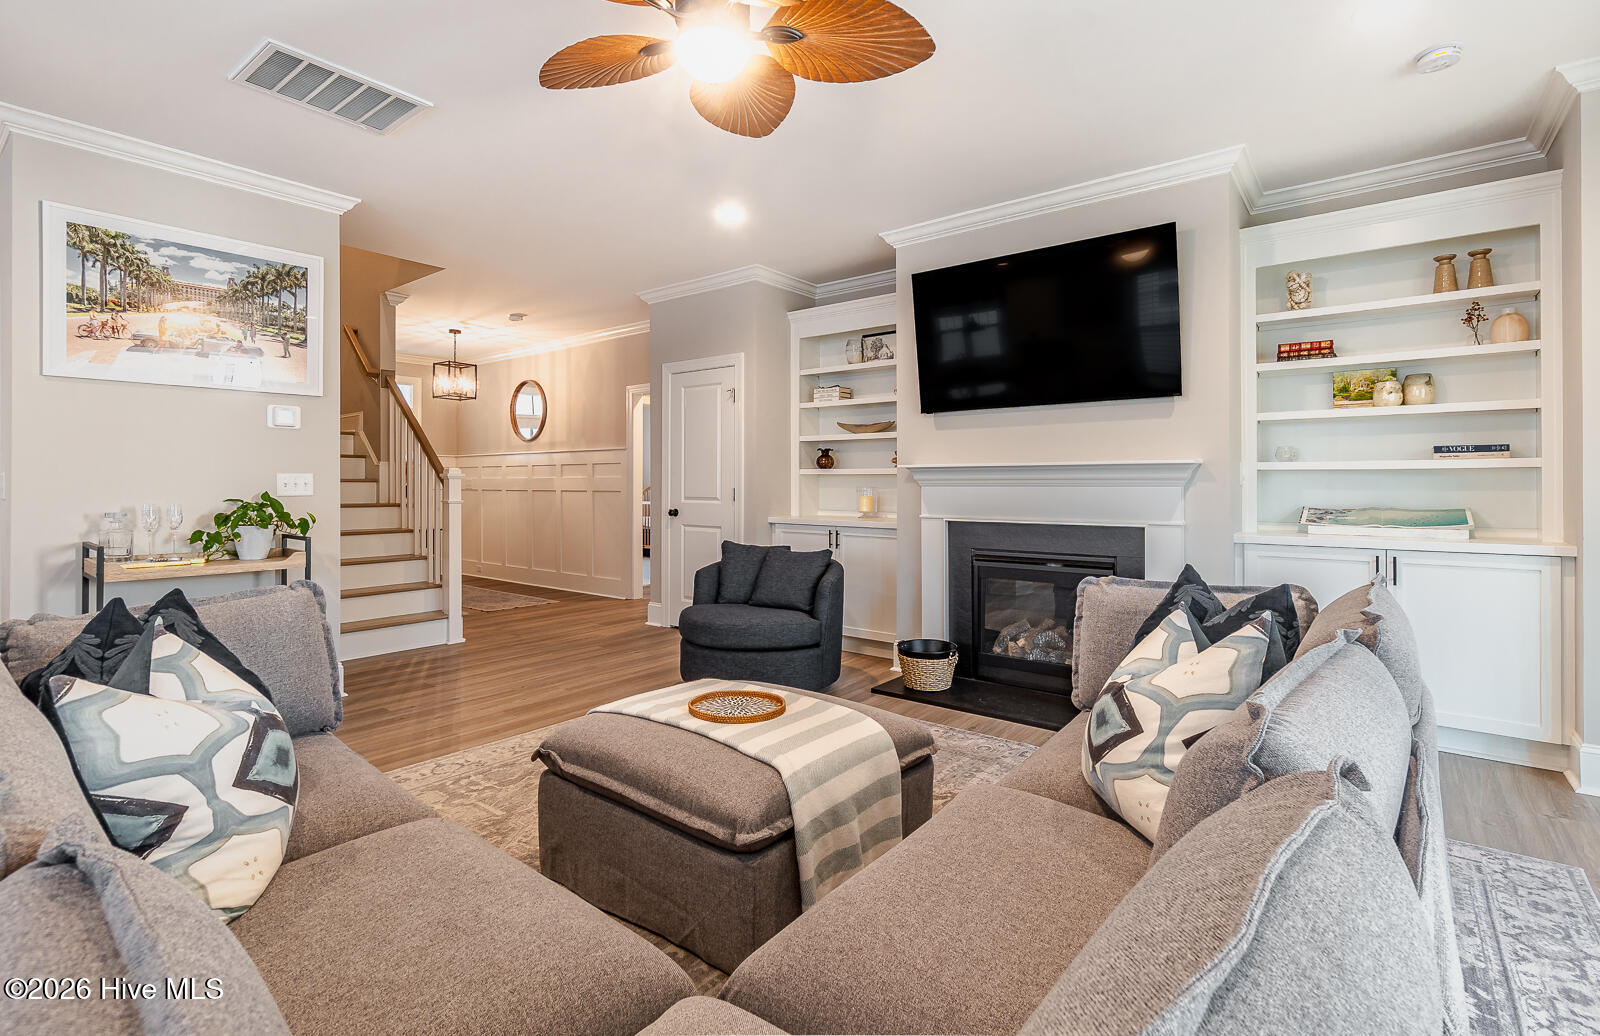
Inside 5776 Park Circle, you'll find a home that feels effortlessly put together because it's been genuinely cared for. Every room is fresh from a professional deep clean and upgrades have been made to elevate charm, function and comfort. Set within one of Leland's most inviting neighborhoods, residents here enjoy access to multiple pools, fitness centers, walking trails, and plenty of open green space. It's the kind of community where morning jogs, evening swims, and weekend gatherings come naturally. Just minutes from grocery stores, local restaurants, and everyday conveniences, and a short drive from the Carolina coast, this location gives you the best of both worlds: relaxed neighborhood living with beaches and city life close at hand. A whole house water filtration was added along with upgraded lighting, backyard fencing and fans.
/u.realgeeks.media/coastwalkrealestate/alphawithcontactinfo.jpg)
Additional Information
- HOA (annual)
- $3,480
- Available Amenities
- Basketball Court, Boat Dock, Clubhouse, Comm Garden, Community Pool, Fitness Center, Golf Course, Indoor Pool, Maintenance Common Areas, Maintenance Grounds, Management, Playground, Restaurant, Sidewalks, Spa/Hot Tub, Street Lights, Tennis Court(s), Trail(s)
- Appliances
- Vented Exhaust Fan, Gas Oven, Gas Cooktop, Built-In Microwave, Refrigerator, Dishwasher, ENERGY STAR Qualified Appliances, Gas Range, Water Purifier Owned
- Interior Features
- Master Downstairs, Walk-In Closet(s), Tray Ceiling(s), High Ceilings, Entrance Foyer, Bookcases, Kitchen Island, Ceiling Fans, Pantry, Walk-In Shower, Drapes/Blinds, Gas Logs, Walk-In Closet(s)
- Cooling
- Central Air, Ceiling Fan(s)
- Heating
- Electric, Heat Pump
- Foundation
- Raised, Slab
- Roof
- Architectural
- Exterior Features
- Irrigation System
- Utilities
- Natural Gas Available, Sewer Connected
- Lot Water Features
- Other
- Water
- Public
- Elementary School
- Town Creek
- Middle School
- Town Creek
- High School
- North Brunswick
Mortgage Calculator
Listing courtesy of Bannister Real Estate. Selling Office: Keller Williams Innovate-Wilmington.

Copyright 2026 NCRMLS. All rights reserved. North Carolina Regional Multiple Listing Service, (NCRMLS), provides content displayed here (“provided content”) on an “as is” basis and makes no representations or warranties regarding the provided content, including, but not limited to those of non-infringement, timeliness, accuracy, or completeness. Individuals and companies using information presented are responsible for verification and validation of information they utilize and present to their customers and clients. NCRMLS will not be liable for any damage or loss resulting from use of the provided content or the products available through Portals, IDX, VOW, and/or Syndication. Recipients of this information shall not resell, redistribute, reproduce, modify, or otherwise copy any portion thereof without the expressed written consent of NCRMLS.