820 Jackeys Creek Ln Se, Leland, NC 28451
- $514,000
- 3
- BD
- 2
- BA
- 2,340
- SqFt




- Sold Price
- $514,000
- List Price
- $514,000
- Status
- CLOSED
- MLS#
- 100514905
- Closing Date
- Aug 13, 2025
- Days on Market
- 11
- Year Built
- 1998
- Levels
- One and One Half
- Bedrooms
- 3
- Bathrooms
- 2
- Full-baths
- 2
- Living Area
- 2,340
- Acres
- 1.04
- Neighborhood
- Jackeys Creek
Property Description
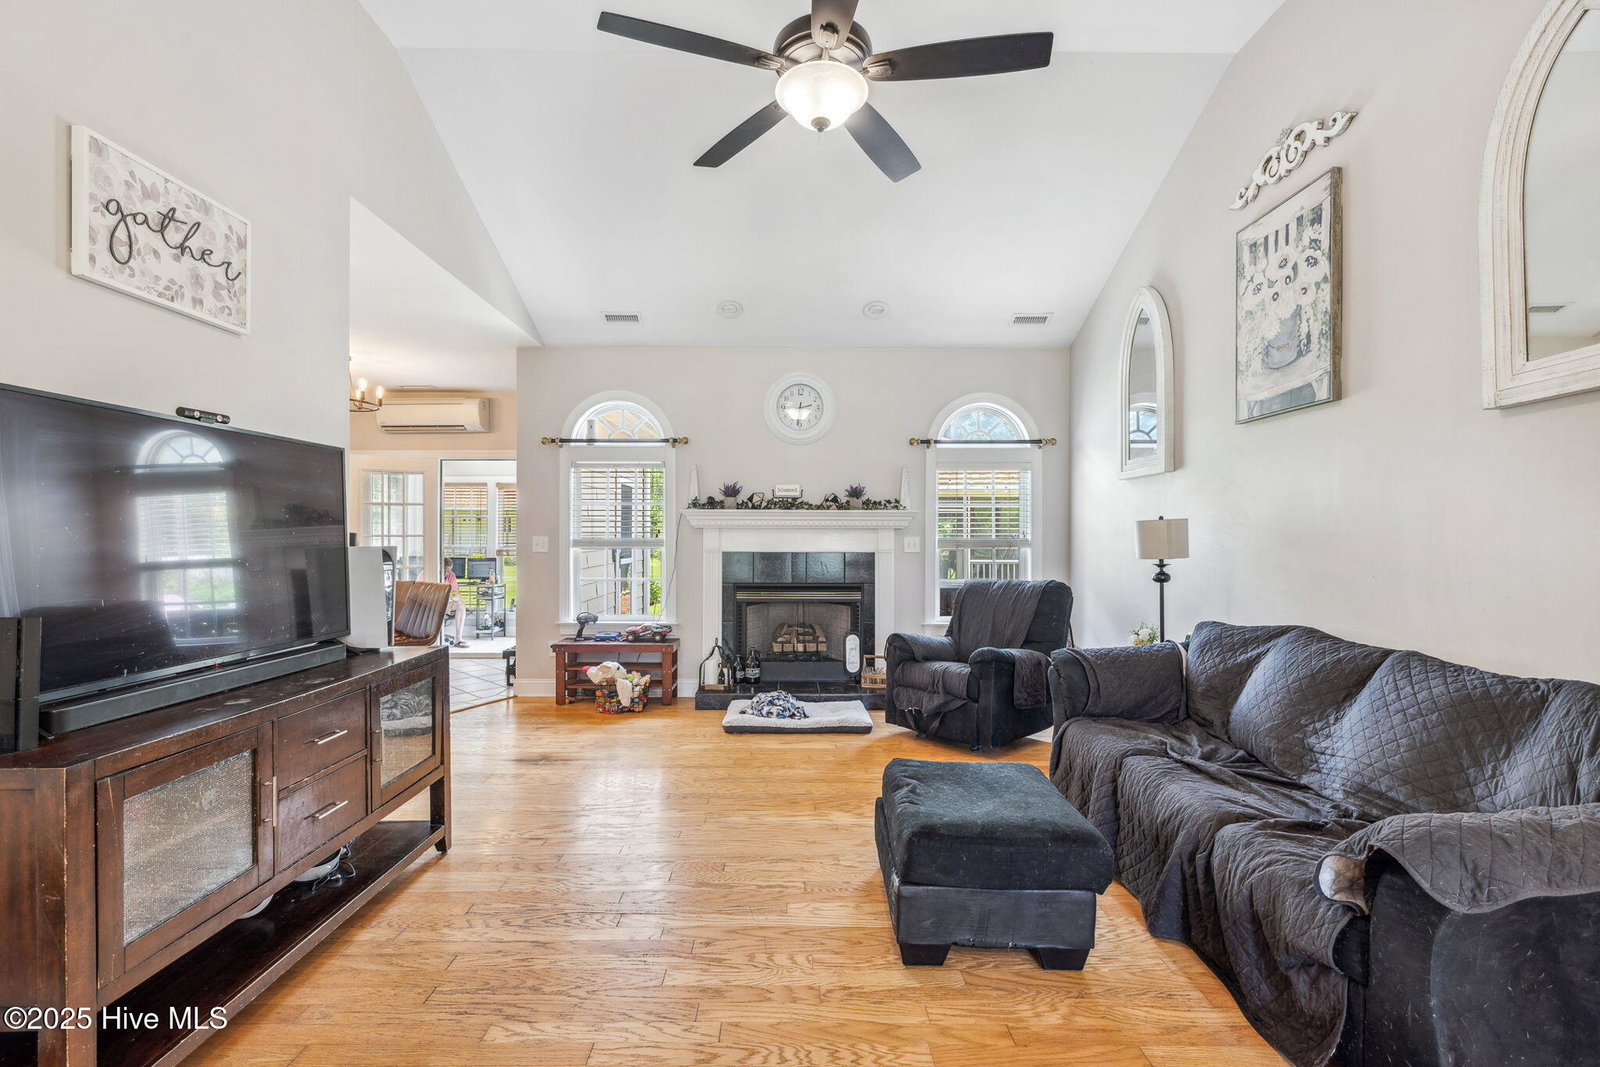
Welcome to 820 Jackey's Creek Lane SE in Leland! This charming 3-bedroom, 2-bathroom brick-front home is nestled on just over an acre of land in a quiet, established neighborhood with no HOA and is located less than a mile from the Belville Riverwalk. Built in 1998, this home features original hardwood floors throughout the main living areas and tile in all wet spaces. The split floorplan provides privacy with two bedrooms and a full bath on one side of the home, while the spacious primary suite is tucked on the opposite side. The primary suite includes a jetted soaking tub, tiled walk-in shower, dual vanity, and walk-in closet. The kitchen features tile countertops and backsplash, with views into the open living and dining areas. A sunny enclosed sunroom off the back of the home offers the perfect space for a sitting room or home office. Upstairs, a bonus room over the garage provides additional flexible living space. Enjoy the outdoors with mature landscaping, palm trees, and a large back deck perfect for entertaining. A 15'x15' screened-in gazebo with electric and ceiling fan, and a wired 16'x24' detached shed with front porch and side garage door, offer ample space for hobbies, storage, or workshop potential. The property also includes irrigation wells for efficient watering of the lawn and garden. Additional upgrades include a new roof (2020) on the home, garage, and gazebo, and a new HVAC system (2020). The two-car garage and laundry room on the main level add convenience, and the property's layout offers both functionality and privacy. This beautiful home combines location, space, and comfort and is ready to welcome its next owner!
/u.realgeeks.media/coastwalkrealestate/alphawithcontactinfo.jpg)
Additional Information
- Interior Features
- Master Downstairs, Walk-In Closet(s), High Ceilings, Ceiling Fans, Walk-In Shower, Drapes/Blinds, Walk-In Closet(s)
- Cooling
- Other, Central Air, Heat Pump
- Heating
- Other, Heat Pump, Electric, Forced Air
- Foundation
- Slab
- Roof
- Architectural
- Exterior Features
- Irrigation System
- Utilities
- Water Available
- Water
- County
- Elementary School
- Belville
- Middle School
- Leland
- High School
- North Brunswick
Mortgage Calculator
Listing courtesy of eXp Realty. Selling Office: Berkshire Hathaway HomeServices Carolina Premier Properties.

Copyright 2026 NCRMLS. All rights reserved. North Carolina Regional Multiple Listing Service, (NCRMLS), provides content displayed here (“provided content”) on an “as is” basis and makes no representations or warranties regarding the provided content, including, but not limited to those of non-infringement, timeliness, accuracy, or completeness. Individuals and companies using information presented are responsible for verification and validation of information they utilize and present to their customers and clients. NCRMLS will not be liable for any damage or loss resulting from use of the provided content or the products available through Portals, IDX, VOW, and/or Syndication. Recipients of this information shall not resell, redistribute, reproduce, modify, or otherwise copy any portion thereof without the expressed written consent of NCRMLS.