86 Whispering Pines Ct, Hampstead, NC 28443
- $399,900
- 3
- BD
- 3
- BA
- 1,798
- SqFt






- Sold Price
- $399,900
- List Price
- $399,900
- Status
- CLOSED
- MLS#
- 100564210
- Closing Date
- Jul 15, 2026
- Days on Market
- 72
- Year Built
- 2026
- Levels
- One and One Half
- Bedrooms
- 3
- Bathrooms
- 3
- Half-baths
- 1
- Full-baths
- 2
- Living Area
- 1,798
- Acres
- 0.36
- Neighborhood
- Not In Subdivision
Property Description
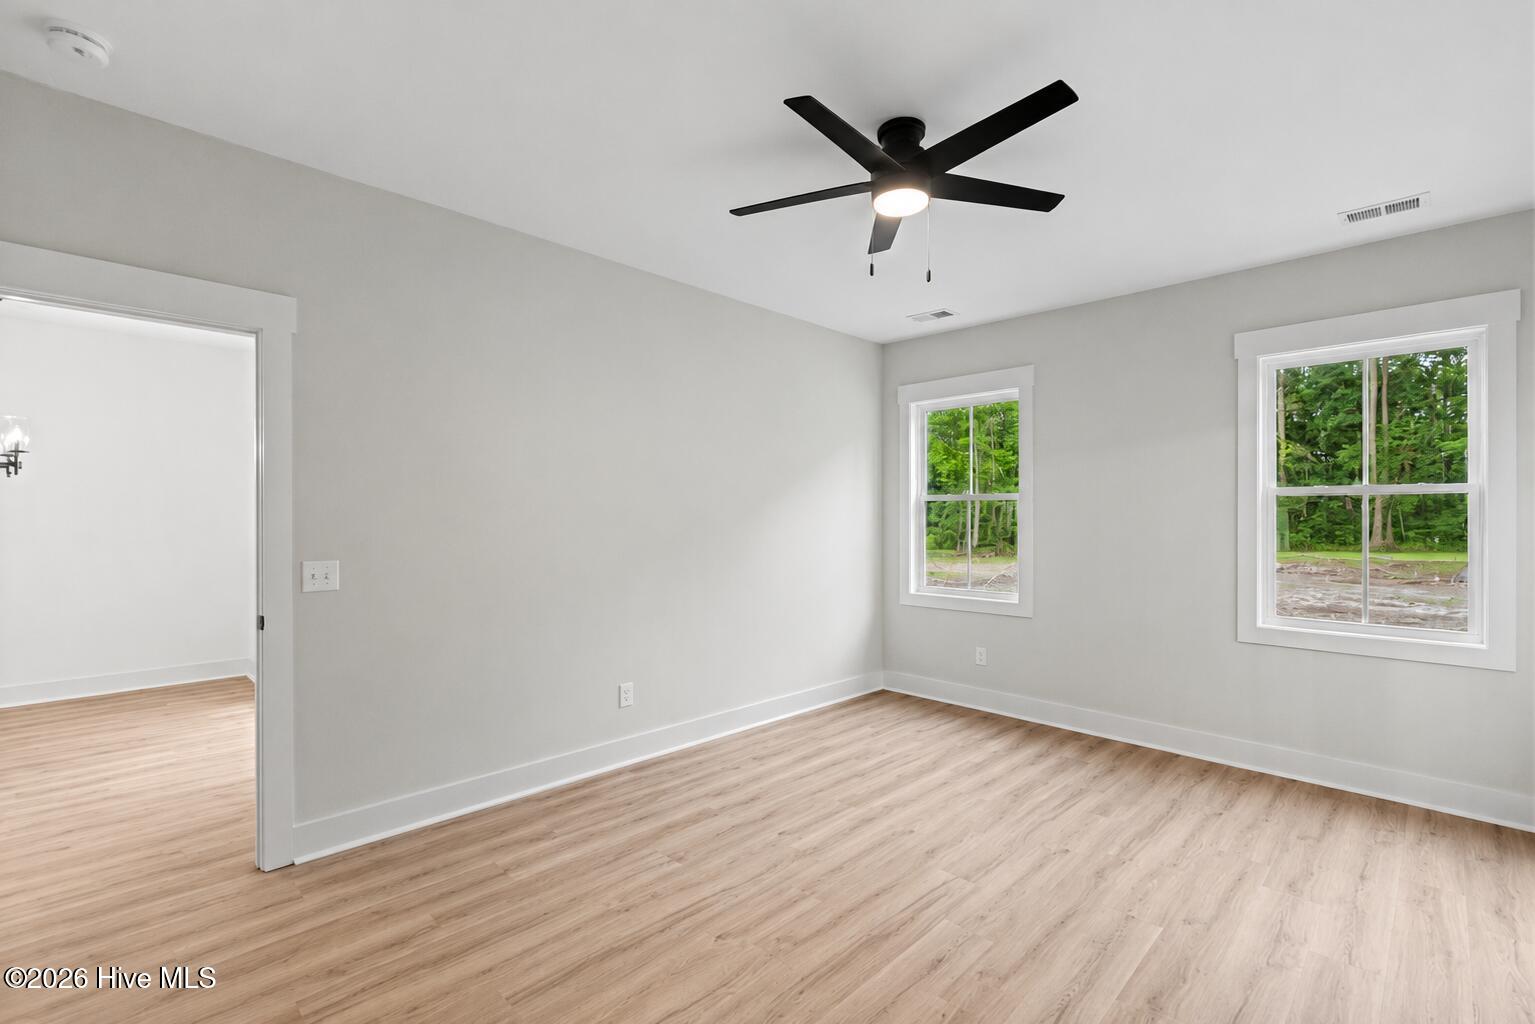
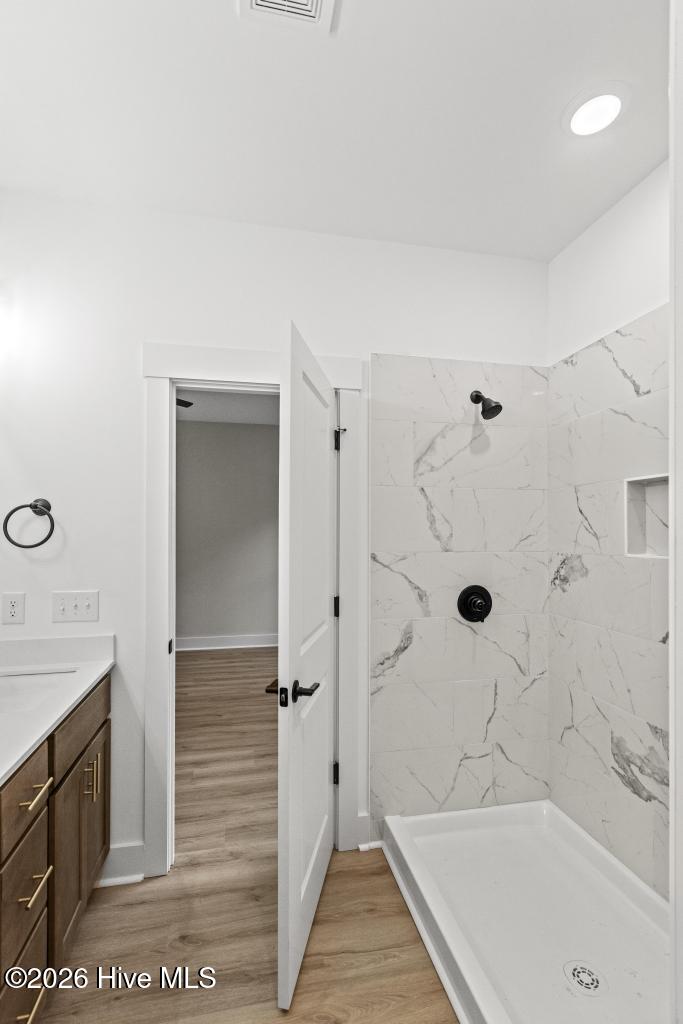
Welcome to 86 Whispering Pines Court, a thoughtfully crafted new construction residence by Vilerra Homes, ideally situated in the heart of Hampstead with no HOA. This 1,798 square foot floor plan offers three bedrooms, two and a half bathrooms, and a spacious upstairs bonus room with a half bath, perfectly suited for a home office, media room, or flexible living space. The open concept living area is designed for both comfort and style, featuring nine foot ceilings, refined craftsman style trim, and LVP flooring throughout the main living areas and primary suite. The kitchen is a true focal point, showcasing white cabinetry, quartz countertops, stainless steel appliances, and a wood look island that anchors the space, ideal for everyday living and effortless entertaining. An upgraded white single hung vinyl window package enhances the home with abundant natural light, improved energy efficiency, and a crisp, timeless exterior aesthetic. The first floor primary suite offers a private retreat, complete with a spacious walk-in closet, wood look cabinetry with quartz countertops, a fiberglass shower pan with tile wall surround, and LVP flooring in the bath. Two additional guest bedrooms are conveniently located on the main level and share a bright, well appointed bath featuring white cabinetry, a quartz countertop, and an upgraded double sink vanity. Upstairs, the versatile bonus room with a half bath provides additional flexibility to suit a variety of needs. Enjoy outdoor living from the inviting front porch or unwind on the covered rear porch with ceiling fan overlooking the expansive backyard. Additional highlights include a 30-year architectural shingle roof, widened concrete driveway, two car garage, and a one-year builder warranty. Ideally located just minutes from Wilmington's shopping, dining, medical centers, and historic riverfront, and a short drive to the beaches of Topsail Island, this home is also zoned for the highly regarded Topsail school district, offering an exceptional combination of convenience, lifestyle, and long term value. Preferred lender is offering incentives for qualified homebuyers. Call today!
/u.realgeeks.media/coastwalkrealestate/alphawithcontactinfo.jpg)
Additional Information
- Appliances
- Built-In Microwave, Range, Dishwasher
- Interior Features
- Master Downstairs, Walk-In Closet(s), High Ceilings, Kitchen Island, Ceiling Fans, Pantry, Walk-In Shower, Walk-In Closet(s)
- Cooling
- Central Air
- Heating
- Electric, Forced Air, Heat Pump
- Foundation
- Raised, Slab
- Roof
- Shingle
- Utilities
- Other
- Lot Water Features
- Other
- Water
- Well
- Elementary School
- South Topsail
- Middle School
- Topsail
- High School
- Topsail
Mortgage Calculator
Listing courtesy of Coldwell Banker Sea Coast Advantage. Selling Office: Navigate Realty.

Copyright 2026 NCRMLS. All rights reserved. North Carolina Regional Multiple Listing Service, (NCRMLS), provides content displayed here (“provided content”) on an “as is” basis and makes no representations or warranties regarding the provided content, including, but not limited to those of non-infringement, timeliness, accuracy, or completeness. Individuals and companies using information presented are responsible for verification and validation of information they utilize and present to their customers and clients. NCRMLS will not be liable for any damage or loss resulting from use of the provided content or the products available through Portals, IDX, VOW, and/or Syndication. Recipients of this information shall not resell, redistribute, reproduce, modify, or otherwise copy any portion thereof without the expressed written consent of NCRMLS.