54 Baron Oaks Ct, Hampstead, NC 28443
- $529,000
- 3
- BD
- 2
- BA
- 2,059
- SqFt




- Sold Price
- $529,000
- List Price
- $529,000
- Status
- CLOSED
- MLS#
- 100478036
- Closing Date
- Jan 17, 2025
- Days on Market
- 13
- Year Built
- 2008
- Levels
- One and One Half
- Bedrooms
- 3
- Bathrooms
- 2
- Full-baths
- 2
- Living Area
- 2,059
- Acres
- 0.73
- Neighborhood
- Pinnacle Ridge
Property Description
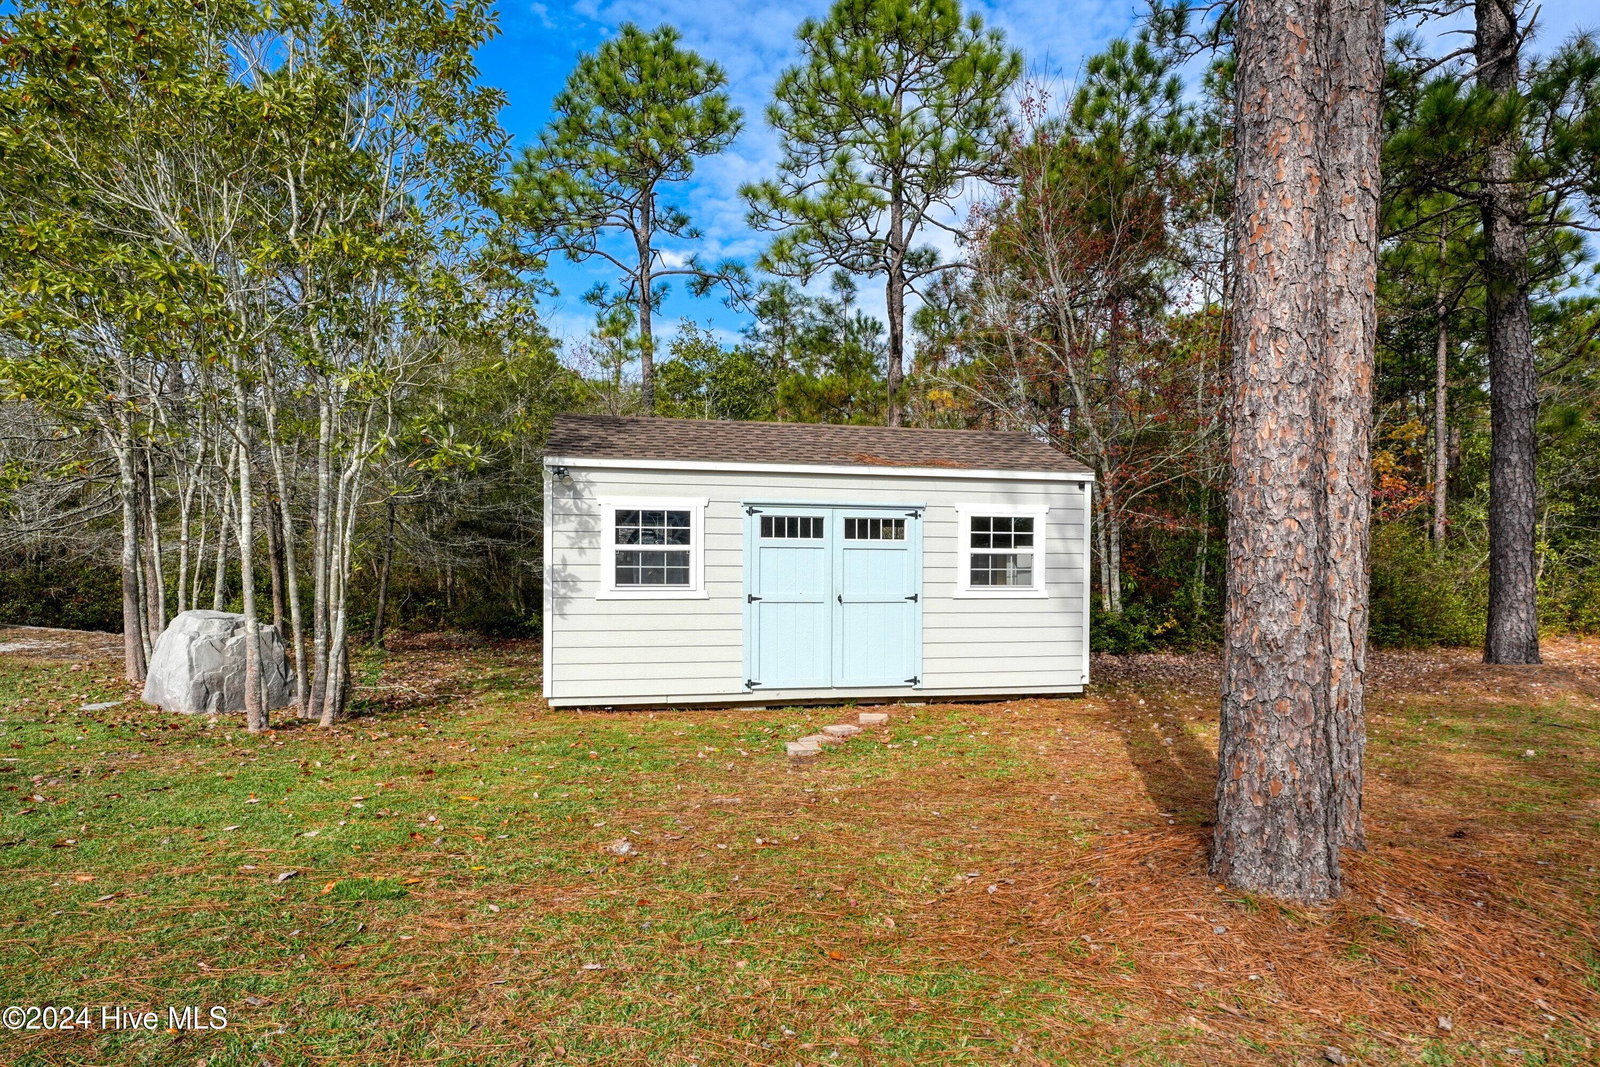
Welcome to your dream home in the Pinnacle Ridge community, nestled on a generous 0.73 acre lot. This charming residence boasts 3 bedrooms, 2 bathrooms, and just over 2,000 square feet of living space. The ideal split floor plan is primarily first-floor living, with a spacious bonus room and attic space upstairs. As you step inside, you'll be captivated by the stylish updates and character throughout. The foyer welcomes you with tall wall moldings and coat hooks. To the right, the formal dining room features a trendy black accent wall, adding a touch of modern flair. The open-concept living area is the heart of the home, where the living room, kitchen, and dining room seamlessly flow together. The living room is a cozy haven, centered around a gas log fireplace with a black shiplap surround. A wooden beam outlines the kitchen, which has an oversized island with seating, stainless steel appliances including a gas range and vent hood, upgraded cabinetry, and a custom tile backsplash. Adjacent to the kitchen is a versatile nook, currently a sitting room/reading nook but also perfect for a breakfast area. A large barn door leads to the master suite, a true retreat with two closets, including a spacious walk-in closet, and an ensuite bathroom featuring dual vanities, a makeup vanity with built-in cabinets, and a stunning hexagon-tiled walk-in shower. Two additional spacious bedrooms are located on the opposite side of the home, sharing a full bathroom. Upstairs, you'll find a large bonus room along with 200 square feet of attic space for all your storage needs. But the best part awaits outside. The screened-in porch with a daybed swing overlooks the fenced backyard, complete with an in-ground pool. Beyond the pool area is additional backyard space and a large shed that conveys with the property. Located in the award-winning Topsail school district, this home truly has it all
/u.realgeeks.media/coastwalkrealestate/alphawithcontactinfo.jpg)
Additional Information
- HOA (annual)
- $363
- Available Amenities
- Maintenance Common Areas, Maintenance Roads
- Interior Features
- Master Downstairs, Walk-In Closet(s), Vaulted/Cathedral Ceilings, High Ceilings, Entrance Foyer, Solid Surface Counter, Kitchen Island, Ceiling Fans, Pantry, Walk-In Shower, Drapes/Blinds, Gas Logs, Walk-In Closet(s)
- Cooling
- Central Air
- Heating
- Electric, Heat Pump
- Foundation
- Slab
- Roof
- Architectural
- Lot Information
- Wooded
- Water
- Well
- Elementary School
- Topsail
- Middle School
- Topsail
- High School
- Topsail
Mortgage Calculator
Listing courtesy of Nest Realty. Selling Office: Nest Realty.

Copyright 2026 NCRMLS. All rights reserved. North Carolina Regional Multiple Listing Service, (NCRMLS), provides content displayed here (“provided content”) on an “as is” basis and makes no representations or warranties regarding the provided content, including, but not limited to those of non-infringement, timeliness, accuracy, or completeness. Individuals and companies using information presented are responsible for verification and validation of information they utilize and present to their customers and clients. NCRMLS will not be liable for any damage or loss resulting from use of the provided content or the products available through Portals, IDX, VOW, and/or Syndication. Recipients of this information shall not resell, redistribute, reproduce, modify, or otherwise copy any portion thereof without the expressed written consent of NCRMLS.