1002 Sheffield Dr, Wilmington, NC 28411
- $510,000
- 3
- BD
- 2
- BA
- 2,009
- SqFt








- Sold Price
- $510,000
- List Price
- $489,000
- Status
- CLOSED
- MLS#
- 100559708
- Closing Date
- Apr 29, 2026
- Days on Market
- 3
- Year Built
- 2002
- Levels
- One and One Half
- Bedrooms
- 3
- Bathrooms
- 2
- Full-baths
- 2
- Living Area
- 2,009
- Acres
- 0.37
- Neighborhood
- Brittany Woods
Property Description
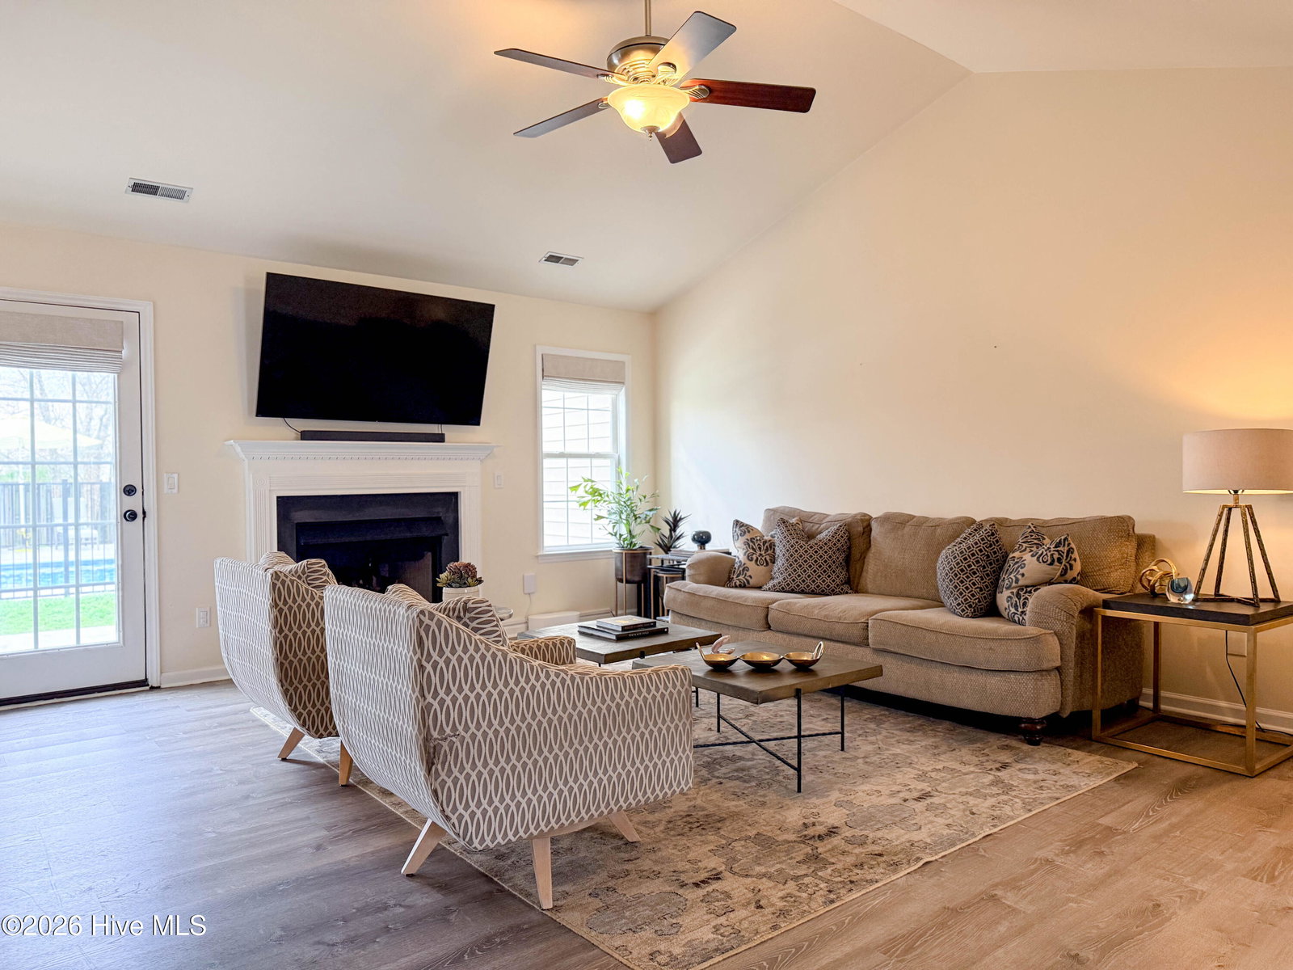
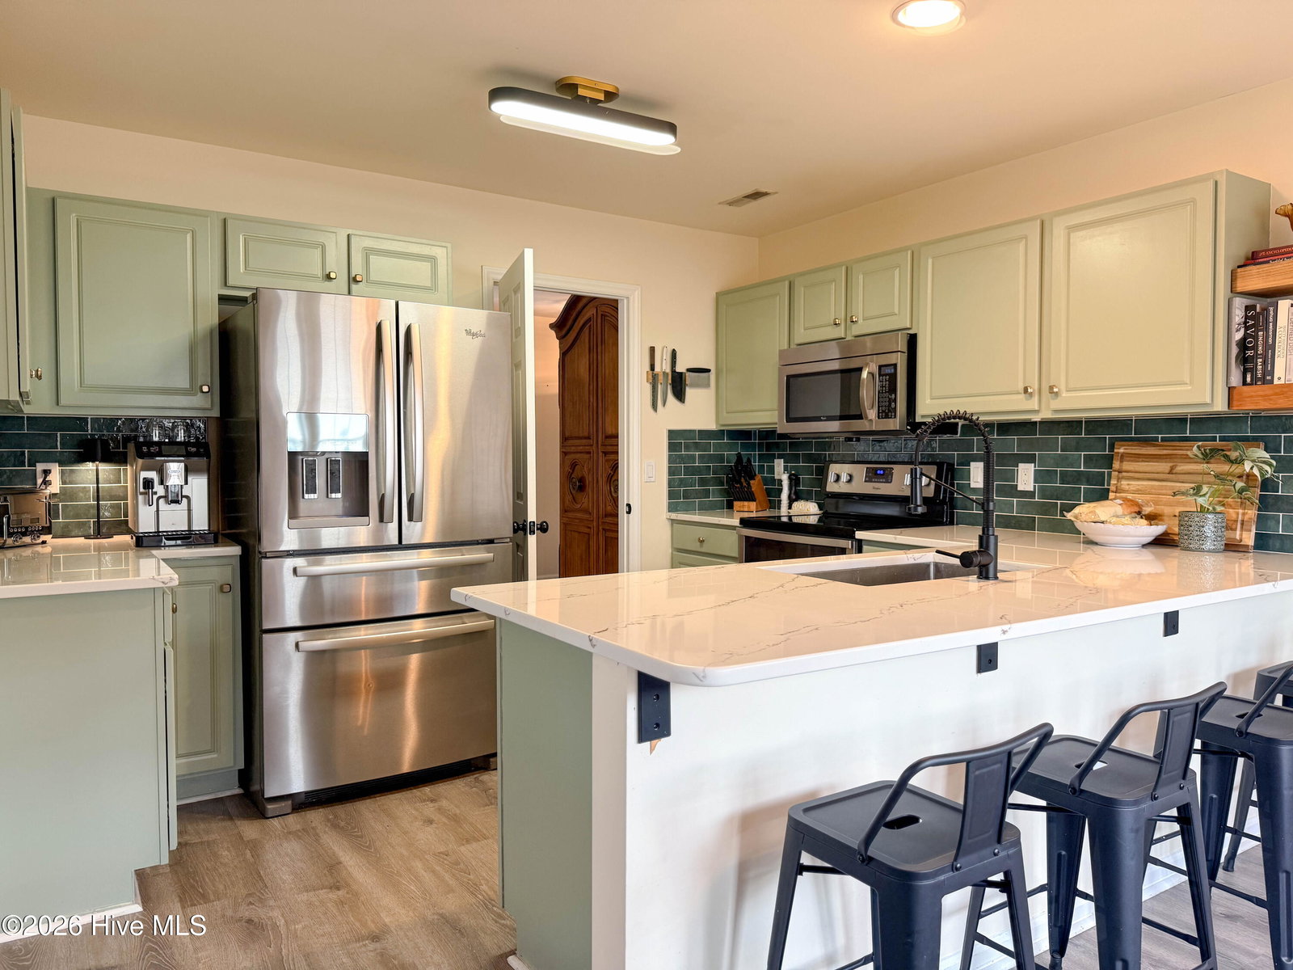
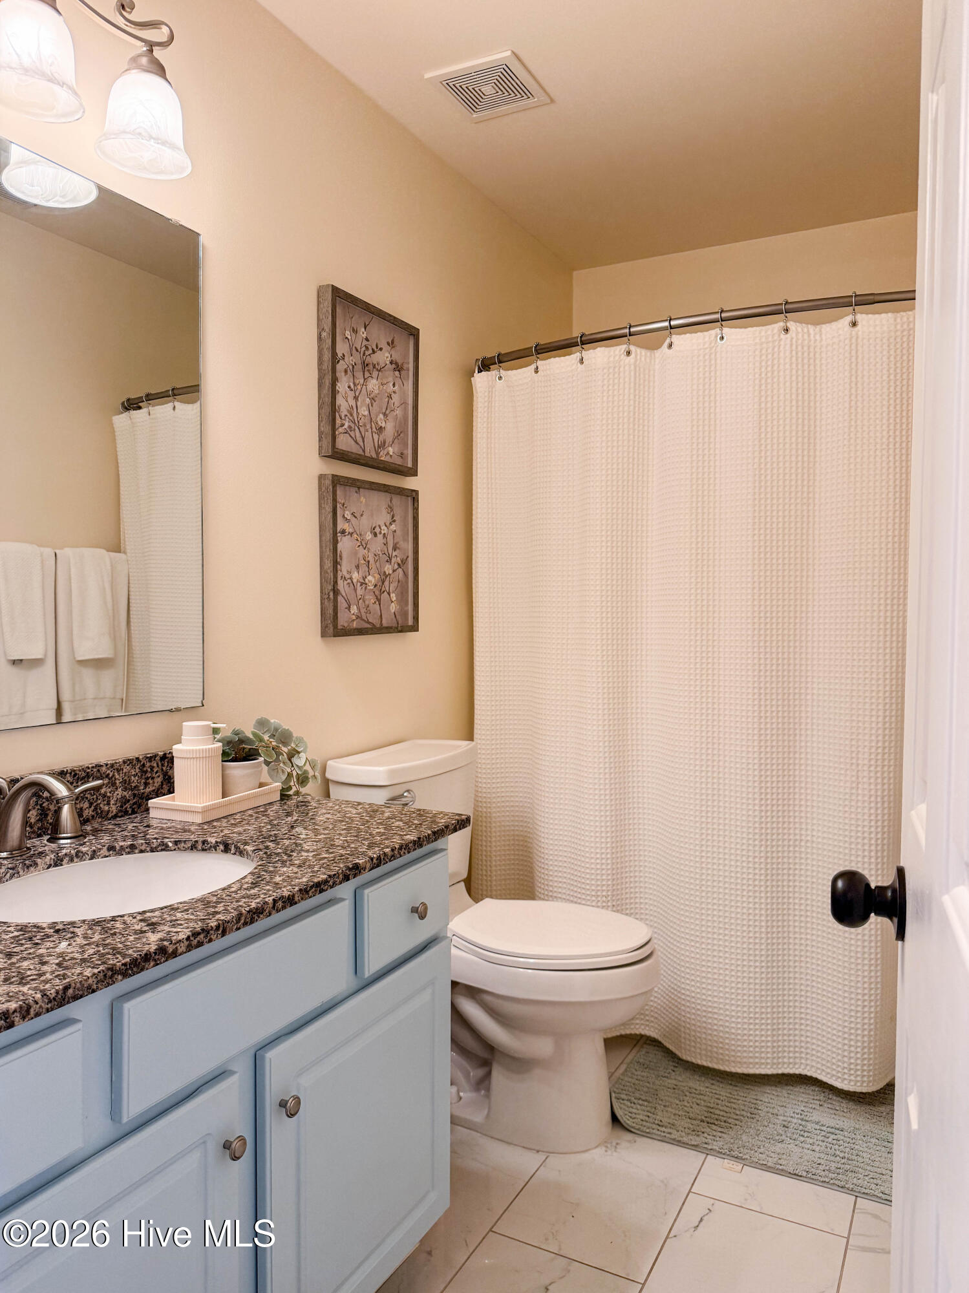
Interior Features The home's layout is designed for both easy daily living and formal entertaining: Living Spaces: The heart of the home features an open kitchen that flows seamlessly into an eat-in breakfast area, perfect for casual mornings. For more formal occasions, a dedicated dining room provides a sophisticated space for hosting. Cozy Accents: The living room is anchored by a warm gas fireplace, offering comfort during the cooler months. Bedrooms & Baths: This home features three spacious bedrooms and two bathrooms. Both the bathrooms and the laundry room are finished with durable, stylish tiling. Bonus Room: A large bonus room over the garage provides versatile space--perfect for a home office, media room, or play area. Storage & Utility Ample Attic Storage: Never worry about clutter with extensive storage space easily accessible in the attic. Appliances Included: Move-in ready with a washer, dryer, and refrigerator already in place. Garage: The two-car garage includes a convenient pedestrian door, allowing for easy access to the side yard without opening the main garage door. Outdoor Oasis Step outside to a backyard designed for recreation and peace of mind: The Pool: Enjoy a private saltwater pool, which is gentler on the skin and easier to maintain than traditional chlorine systems. Safety First: The pool area is equipped with child safety fencing, ensuring a secure environment for families. Privacy: The fully fenced backyard provides a secluded retreat for pets and play. Additional Storage: A dedicated storage shed in the backyard is perfect for lawn equipment or pool toys. Buyer Benefits This property stands out for its lack of red tape and added peace of mind: No HOA: Enjoy total freedom with no HOA dues or restrictions. Park your boat or trailer and landscape as you please. Buyer agent to confirm. Warranty: The sellers are offering a home warranty to provide extra protection for your investment. New Roof in 2024, new pool liner in 2025.
/u.realgeeks.media/coastwalkrealestate/alphawithcontactinfo.jpg)
Additional Information
- Available Amenities
- None
- Appliances
- Electric Cooktop, Built-In Microwave, Washer, Refrigerator, Range, Ice Maker, Dryer, Disposal, Dishwasher, Electric Range
- Interior Features
- Master Downstairs, Walk-In Closet(s), Vaulted/Cathedral Ceilings, High Ceilings, Solid Surface Counter, Ceiling Fans, Drapes/Blinds, Gas Logs, Walk-In Closet(s)
- Cooling
- Central Air, Heat Pump
- Heating
- Heat Pump, Electric, Forced Air
- Foundation
- Slab
- Roof
- Shingle
- Utilities
- Sewer Available, Water Available
- Lot Water Features
- Other
- Water
- Public
- Elementary School
- Murrayville
- Middle School
- Trask
- High School
- Laney
Mortgage Calculator
Listing courtesy of Berkshire Hathaway HomeServices Carolina Premier Properties. Selling Office: Living by the Coast Realty Group LLC.

Copyright 2026 NCRMLS. All rights reserved. North Carolina Regional Multiple Listing Service, (NCRMLS), provides content displayed here (“provided content”) on an “as is” basis and makes no representations or warranties regarding the provided content, including, but not limited to those of non-infringement, timeliness, accuracy, or completeness. Individuals and companies using information presented are responsible for verification and validation of information they utilize and present to their customers and clients. NCRMLS will not be liable for any damage or loss resulting from use of the provided content or the products available through Portals, IDX, VOW, and/or Syndication. Recipients of this information shall not resell, redistribute, reproduce, modify, or otherwise copy any portion thereof without the expressed written consent of NCRMLS.