4956 Exton Park Loop, Castle Hayne, NC 28429
- $264,615
- 2
- BD
- 3
- BA
- 1,295
- SqFt




- Sold Price
- $264,615
- List Price
- $270,000
- Status
- CLOSED
- MLS#
- 100481558
- Closing Date
- May 02, 2025
- Days on Market
- 53
- Year Built
- 2012
- Levels
- Two
- Bedrooms
- 2
- Bathrooms
- 3
- Half-baths
- 1
- Full-baths
- 2
- Living Area
- 1,295
- Acres
- 0.03
- Neighborhood
- Exton Park Townhomes
Property Description
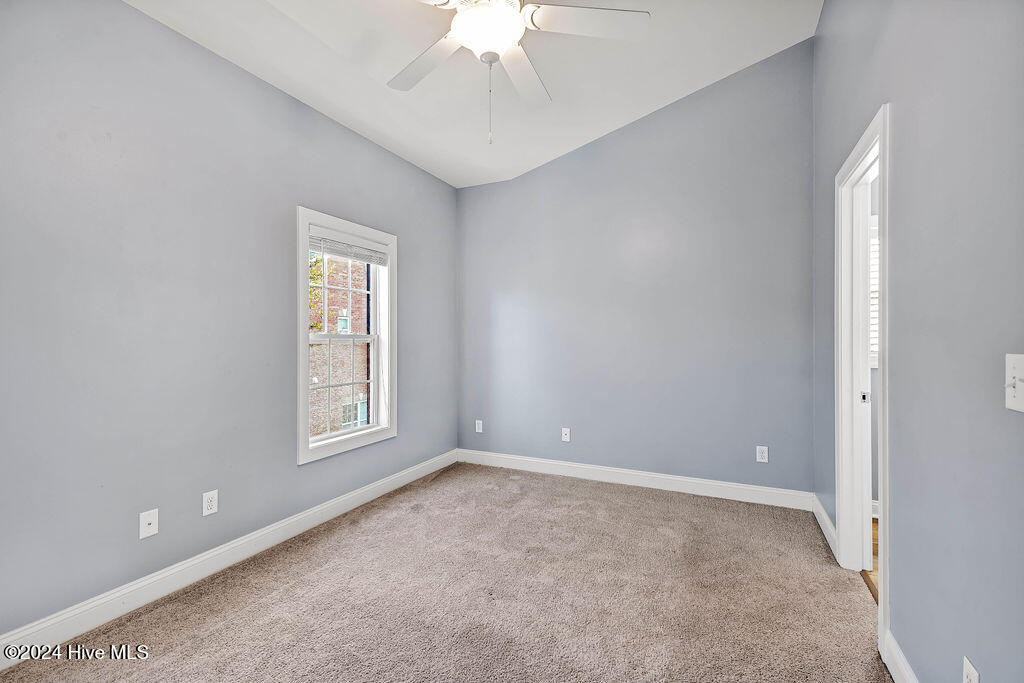
Stunning Townhome! Premium Upgrades! Ideal Location! Welcome to your dream home! This 2-bedroom, 2.5-bath townhome is a true standout! Situated as a premium end unit, it offers a spacious side yard and a private back patio offering luxury, comfort, and convenience in one stunning package. Step inside to discover a host of premium upgrades, including: *Variable-width hand-scraped hardwood floors on the main level, adding warmth and charm. *Travertine tile in the baths and laundry area for timeless sophistication. *Crown molding and transom windows, enhancing the natural light throughout the home. *A gourmet kitchen with granite countertops, stainless steel appliances, and upgraded lighting. Upstairs, two generously sized bedrooms await. The primary suite features an en-suite bath for your private retreat, while the second bedroom offers flexibility for guests, a home office, or creative use. Enjoy low-maintenance living with a low HOA fee, granting access to community amenities such as a sparkling pool and a clubhouse. Located in a prime spot within the community, this townhome provides the perfect balance of tranquility and convenience. Don't miss this opportunity! Schedule your showing today and experience all the upgrades and features that make this home a must-see!
/u.realgeeks.media/coastwalkrealestate/alphawithcontactinfo.jpg)
Additional Information
- HOA (annual)
- $2,700
- Available Amenities
- Clubhouse, Community Pool, Maintenance Common Areas, Maintenance Grounds, Maintenance Roads, Management, Master Insure, Pest Control, Sidewalks, Street Lights, Termite Bond, Trash
- Appliances
- Refrigerator, Range, Dishwasher
- Interior Features
- Walk-In Closet(s), High Ceilings, Ceiling Fans, Pantry, Walk-In Closet(s)
- Cooling
- Central Air, Heat Pump
- Heating
- Forced Air, Heat Pump, Electric
- Foundation
- Slab
- Roof
- Architectural
- Utilities
- Sewer Available, Water Available
- Water
- Public
- Elementary School
- Castle Hayne
- Middle School
- Holly Shelter
- High School
- Laney
Mortgage Calculator
Listing courtesy of eXp Realty. Selling Office: Intracoastal Realty Corp.

Copyright 2026 NCRMLS. All rights reserved. North Carolina Regional Multiple Listing Service, (NCRMLS), provides content displayed here (“provided content”) on an “as is” basis and makes no representations or warranties regarding the provided content, including, but not limited to those of non-infringement, timeliness, accuracy, or completeness. Individuals and companies using information presented are responsible for verification and validation of information they utilize and present to their customers and clients. NCRMLS will not be liable for any damage or loss resulting from use of the provided content or the products available through Portals, IDX, VOW, and/or Syndication. Recipients of this information shall not resell, redistribute, reproduce, modify, or otherwise copy any portion thereof without the expressed written consent of NCRMLS.