4417 Finch Ln, Wilmington, NC 28409
- $475,000
- 3
- BD
- 4
- BA
- 2,169
- SqFt






- Sold Price
- $475,000
- List Price
- $475,000
- Status
- CLOSED
- MLS#
- 100571526
- Closing Date
- Jun 10, 2026
- Days on Market
- 2
- Year Built
- 2020
- Levels
- Two
- Bedrooms
- 3
- Bathrooms
- 4
- Half-baths
- 1
- Full-baths
- 3
- Living Area
- 2,169
- Neighborhood
- Shinnwood Townes
Property Description
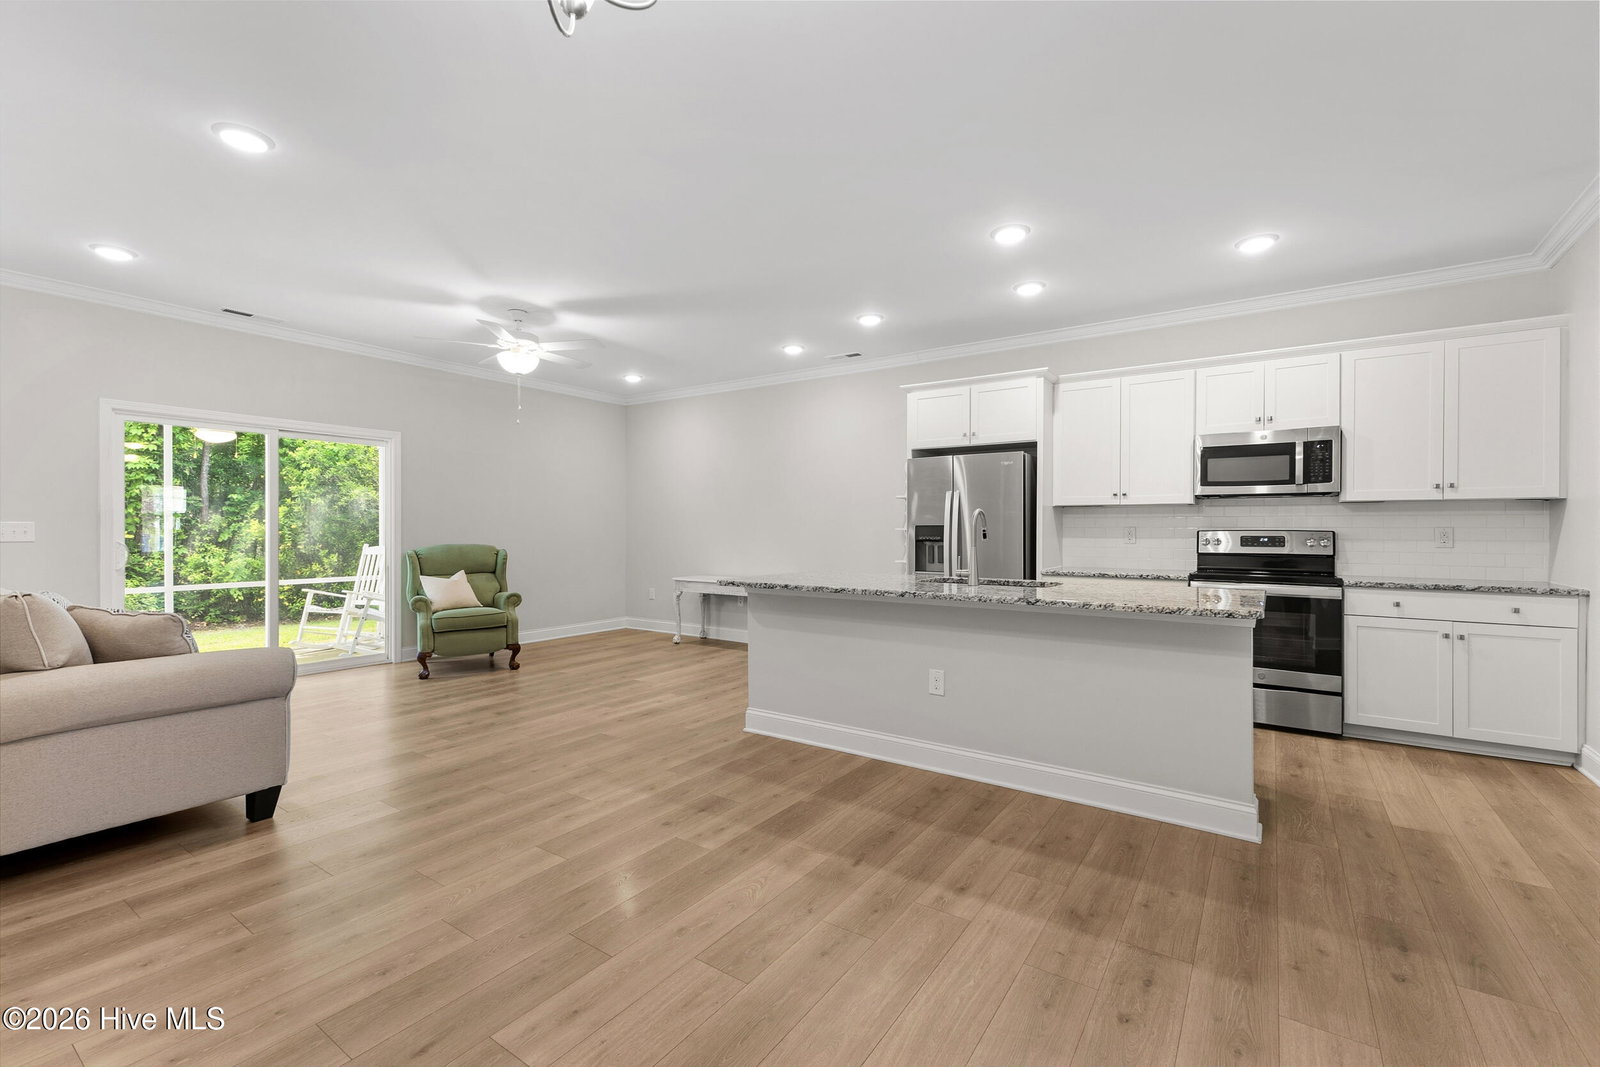
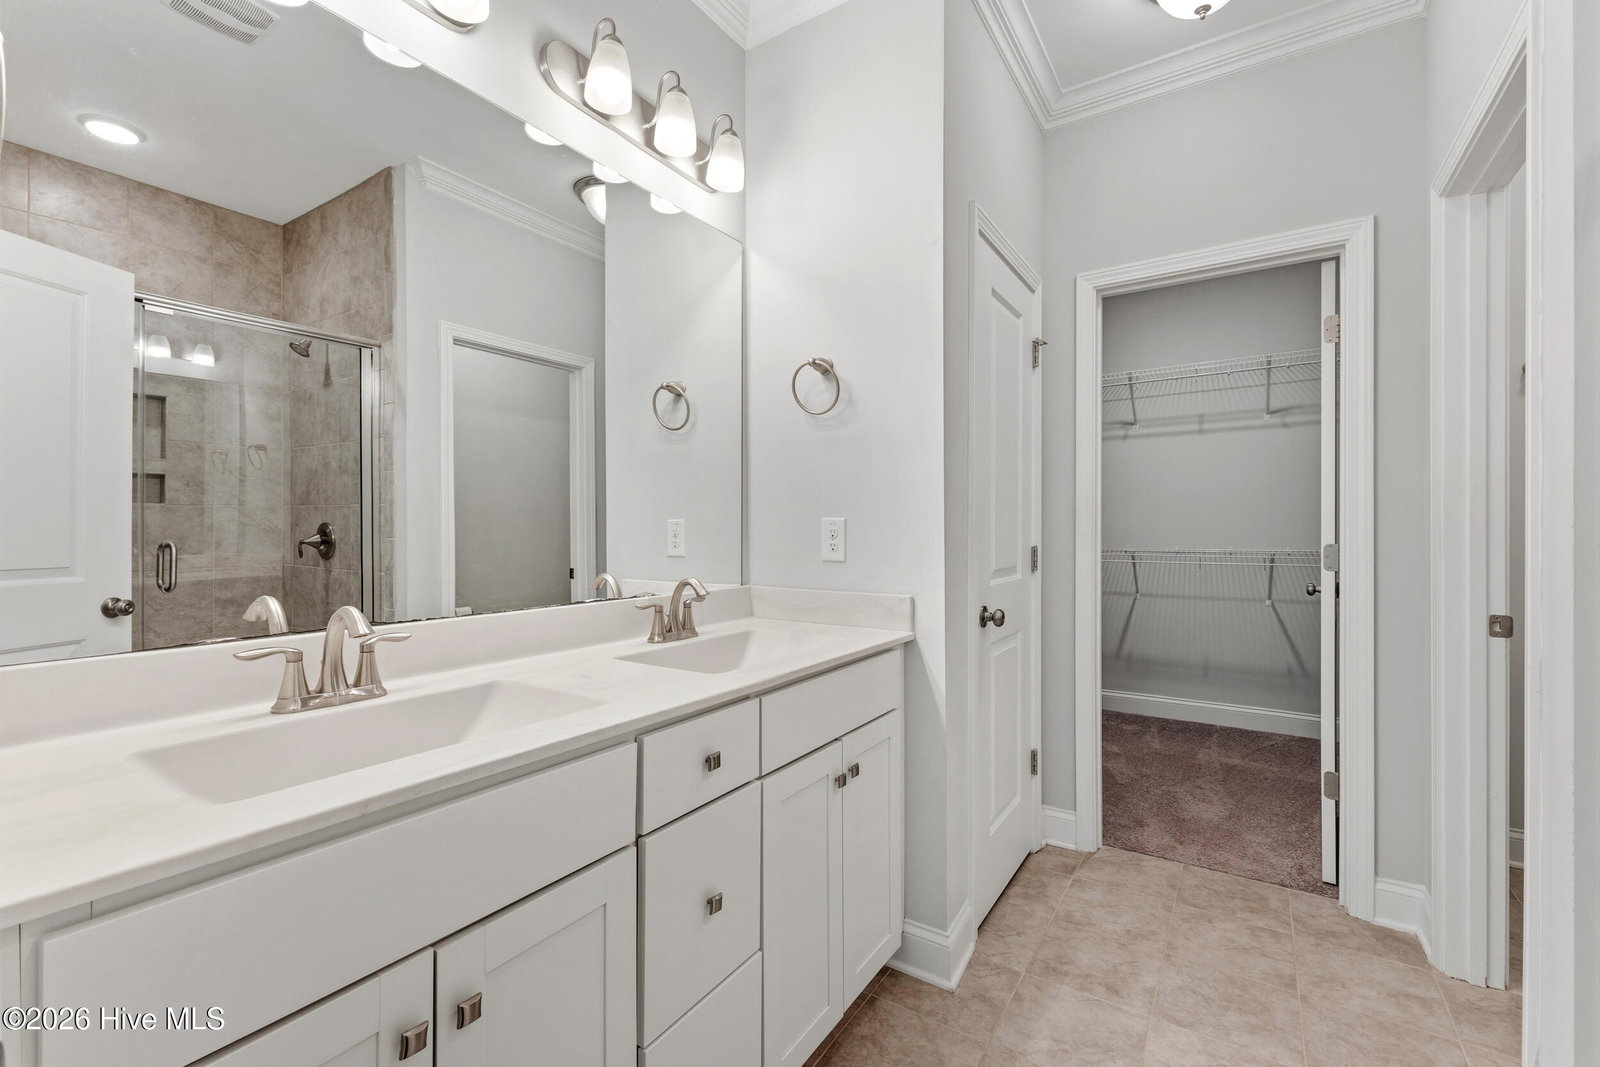
Welcome to easy coastal living in this beautifully located townhome, just minutes from Wrightsville Beach, premier shopping, and some of the area's best restaurants. This desirable location offers both convenience and lifestyle, making it ideal as a primary residence, second home, or investment opportunity. The home features 3 bedrooms plus a versatile unfinished space currently used for storage and crafts, offering excellent potential to be converted into a 4th bedroom, home office, or flex space to suit your needs. Designed for comfort and flexibility, the layout includes two primary suites--one on the main level and one upstairs--making it ideal for roommates, guests, or multi-generational living. Enjoy low-maintenance living with an HOA that covers exterior maintenance, landscaping, and master insurance, allowing you more time to enjoy the coastal lifestyle. Don't miss this opportunity to own in a sought-after area with incredible potential and convenience to everything Wilmington has to offer.
/u.realgeeks.media/coastwalkrealestate/alphawithcontactinfo.jpg)
Additional Information
- HOA (annual)
- $5,664
- Available Amenities
- Roof Maintenance, Maintenance Common Areas, Maintenance Grounds, Maintenance Roads, Maintenance Structure, Management, Master Insure, Sidewalks, Street Lights
- Appliances
- Electric Oven, Built-In Microwave, Disposal, Dishwasher
- Interior Features
- Master Downstairs, Walk-In Closet(s), High Ceilings, Entrance Foyer, Solid Surface Counter, Walk-In Shower, Drapes/Blinds, Walk-In Closet(s)
- Cooling
- Central Air, Zoned
- Heating
- Electric, Heat Pump
- Foundation
- Slab
- Roof
- Architectural
- Exterior Features
- Irrigation System
- Lot Information
- Corner Lot
- Utilities
- Sewer Available, Water Available
- Lot Water Features
- Other
- Water
- Public
- Elementary School
- Bradley Creek
- Middle School
- Roland Grise
- High School
- Hoggard
Mortgage Calculator
Listing courtesy of Corcoran HM Properties. Selling Office: Angela Drum Team Realtors.

Copyright 2026 NCRMLS. All rights reserved. North Carolina Regional Multiple Listing Service, (NCRMLS), provides content displayed here (“provided content”) on an “as is” basis and makes no representations or warranties regarding the provided content, including, but not limited to those of non-infringement, timeliness, accuracy, or completeness. Individuals and companies using information presented are responsible for verification and validation of information they utilize and present to their customers and clients. NCRMLS will not be liable for any damage or loss resulting from use of the provided content or the products available through Portals, IDX, VOW, and/or Syndication. Recipients of this information shall not resell, redistribute, reproduce, modify, or otherwise copy any portion thereof without the expressed written consent of NCRMLS.