561 Garden Terrace Dr Unit 203, Wilmington, NC 28405
- $580,000
- 3
- BD
- 2
- BA
- 1,587
- SqFt








- Sold Price
- $580,000
- List Price
- $599,000
- Status
- CLOSED
- MLS#
- 100556037
- Closing Date
- Apr 30, 2026
- Days on Market
- 10
- Year Built
- 2004
- Levels
- One
- Bedrooms
- 3
- Bathrooms
- 2
- Full-baths
- 2
- Living Area
- 1,587
- Neighborhood/Complex
- The Village at Mayfaire
Property Description
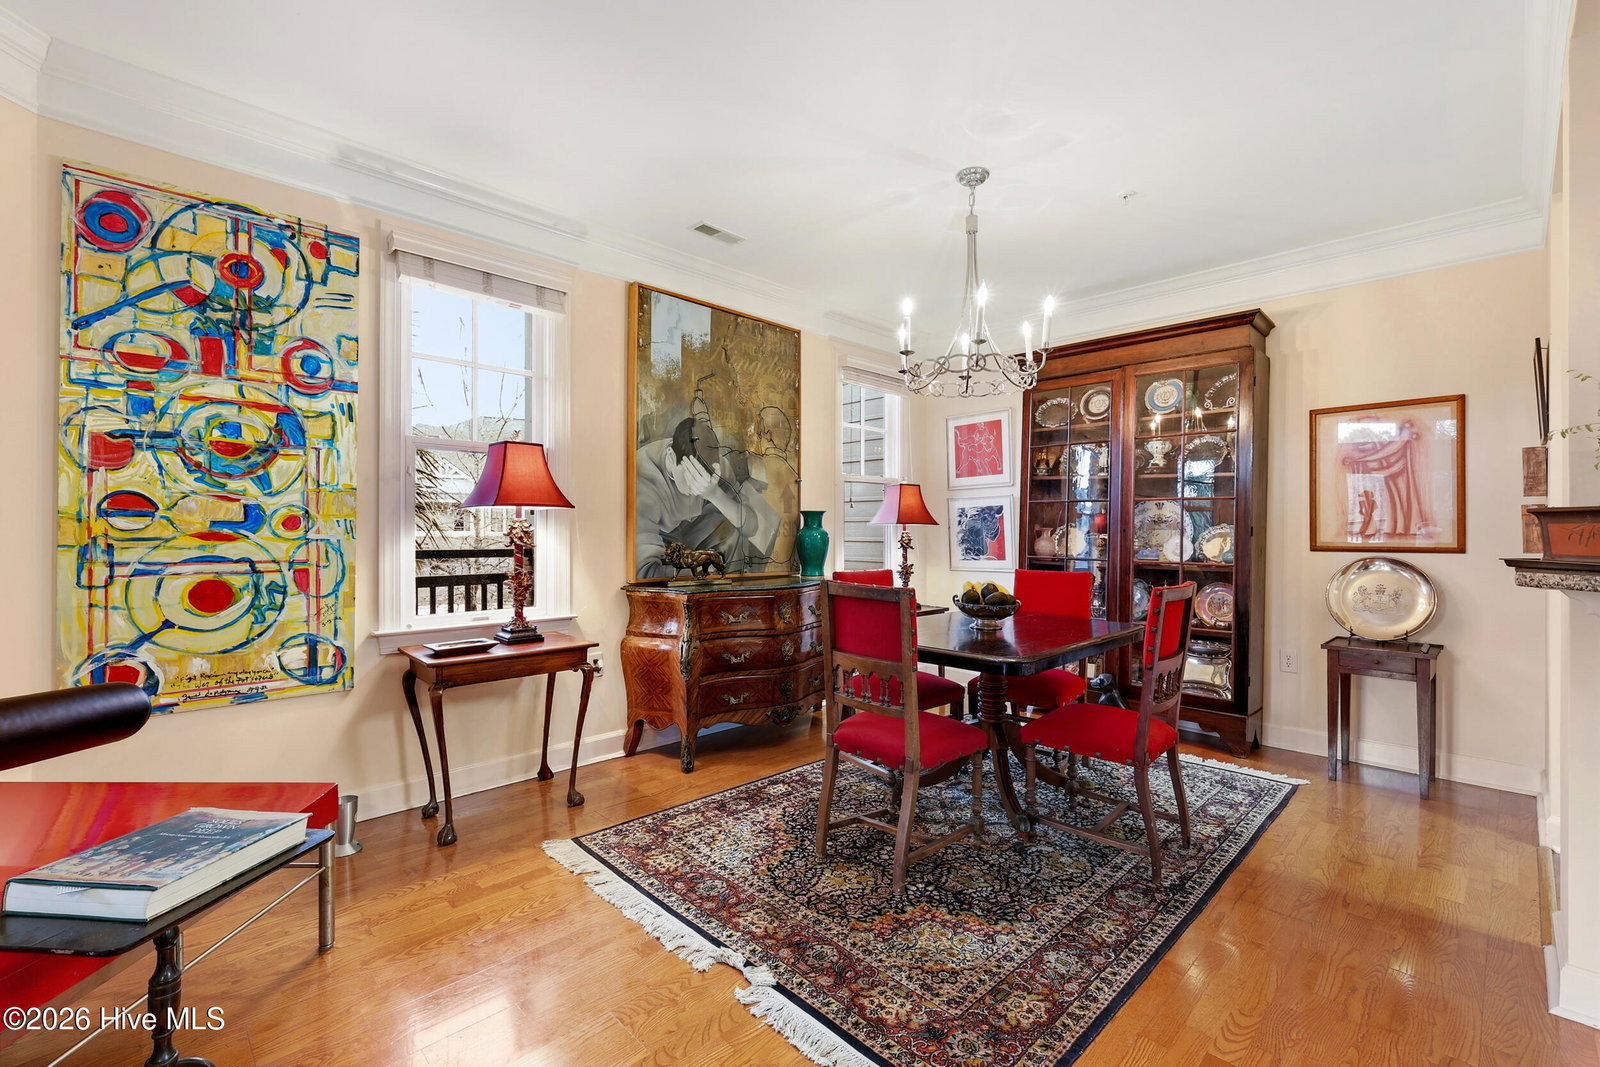
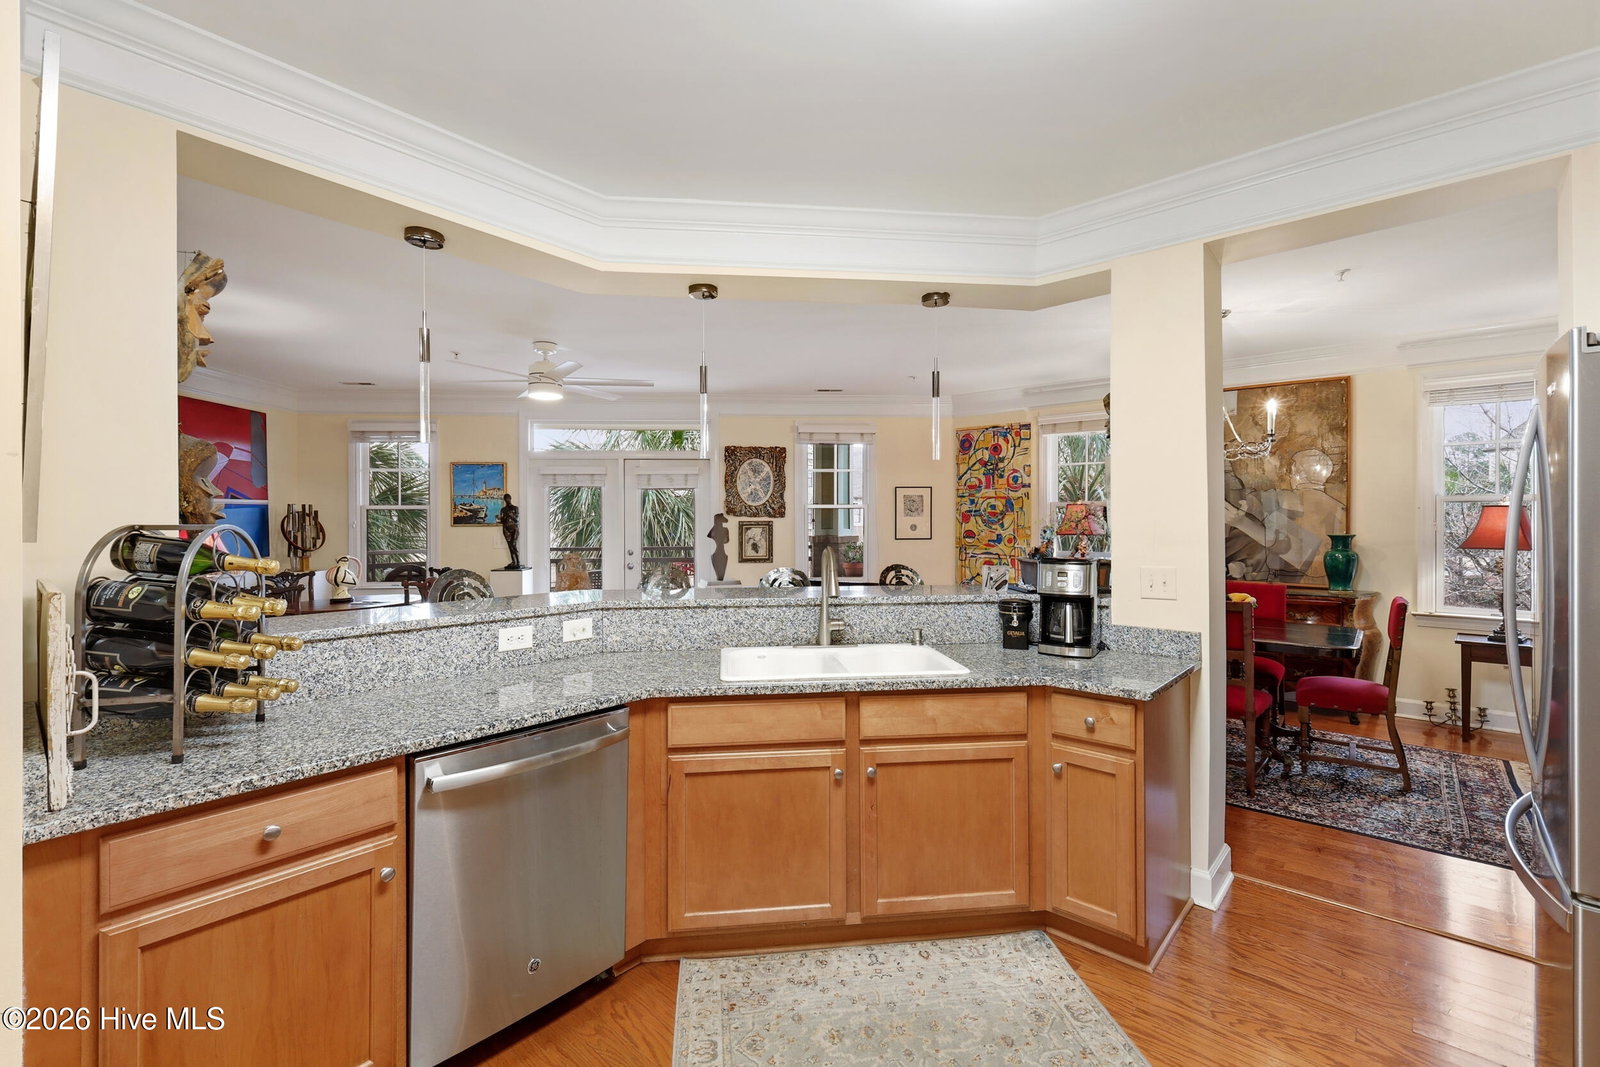
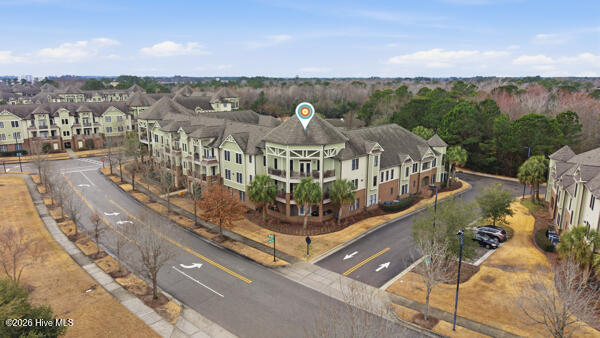
The Village at Mayfaire is a premier condominium community that delivers a resort style lifestyle everyday. Experience coastal living in this beautiful 3 bedroom 2 bath upscale condo ideally located just minutes from Mayfaire Town Center and the beautiful shores of Wrightsville Beach. The home is a 2nd floor ''Terrace'' condo with an oversized corner balcony that is a highlight and extension to your main living area. Perfect for morning coffee, relaxation or entertaining guests. The primary suite is spacious with a complete remodeled bath. Two additional bedrooms provide flexibility for guests or a home office and share full bath that was recently upgraded. Full kitchen that overlooks into the living area makes for an open and spacious living area. The amenities include a beautiful clubhouse with a full size kitchen, billiards room and living area. A 25 seat private movie theater for owners and their guests a fitness facility featuring a full gym and lighted tennis and pickleball courts. The resort style swimming pool has a large lounging area that also features a heated hot tub/spa and an outdoor grilling and picnic area. Elevator on site as well as car washing station. Easy to show!
/u.realgeeks.media/coastwalkrealestate/alphawithcontactinfo.jpg)
Additional Information
- HOA (annual)
- $704
- Available Amenities
- Roof Maintenance, Clubhouse, Community Pool, Fitness Center, Maintenance Common Areas, Maintenance Grounds, Maintenance Roads, Management, Master Insure, Pest Control, Pickleball, Picnic Area, Sidewalks, Spa/Hot Tub, Street Lights, Tennis Court(s), Termite Bond, Trash
- Appliances
- Gas Oven, Built-In Microwave, Washer, Refrigerator, Ice Maker, Dryer, Disposal, Dishwasher
- Interior Features
- High Ceilings, Entrance Foyer, Solid Surface Counter, Elevator, Ceiling Fans, Pantry, Walk-In Shower, Drapes/Blinds
- Cooling
- Central Air
- Heating
- Electric, Forced Air, Heat Pump
- Foundation
- Raised, Slab
- Roof
- Shingle
- Exterior Features
- Cluster Mailboxes, Outdoor Grill
- Utilities
- Natural Gas Available, Sewer Available, Water Available
- Lot Water Features
- Other
- Water
- Public
- Elementary School
- Blair
- Middle School
- Noble
- High School
- New Hanover
Mortgage Calculator
Listing courtesy of RE/MAX Essential. Selling Office: Intracoastal Realty Corporation.

Copyright 2026 NCRMLS. All rights reserved. North Carolina Regional Multiple Listing Service, (NCRMLS), provides content displayed here (“provided content”) on an “as is” basis and makes no representations or warranties regarding the provided content, including, but not limited to those of non-infringement, timeliness, accuracy, or completeness. Individuals and companies using information presented are responsible for verification and validation of information they utilize and present to their customers and clients. NCRMLS will not be liable for any damage or loss resulting from use of the provided content or the products available through Portals, IDX, VOW, and/or Syndication. Recipients of this information shall not resell, redistribute, reproduce, modify, or otherwise copy any portion thereof without the expressed written consent of NCRMLS.