1411 Live Oak Pkwy, Wilmington, NC 28403
- $1,399,000
- 3
- BD
- 5
- BA
- 3,065
- SqFt










- List Price
- $1,399,000
- Status
- ACTIVE
- MLS#
- 100568708
- Price Change
- ▼ $96,000 1788996873
- Days on Market
- 49
- Year Built
- 1952
- Levels
- Two
- Bedrooms
- 3
- Bathrooms
- 5
- Half-baths
- 3
- Full-baths
- 2
- Living Area
- 3,065
- Acres
- 0.68
- Neighborhood
- Oleander
Property Description
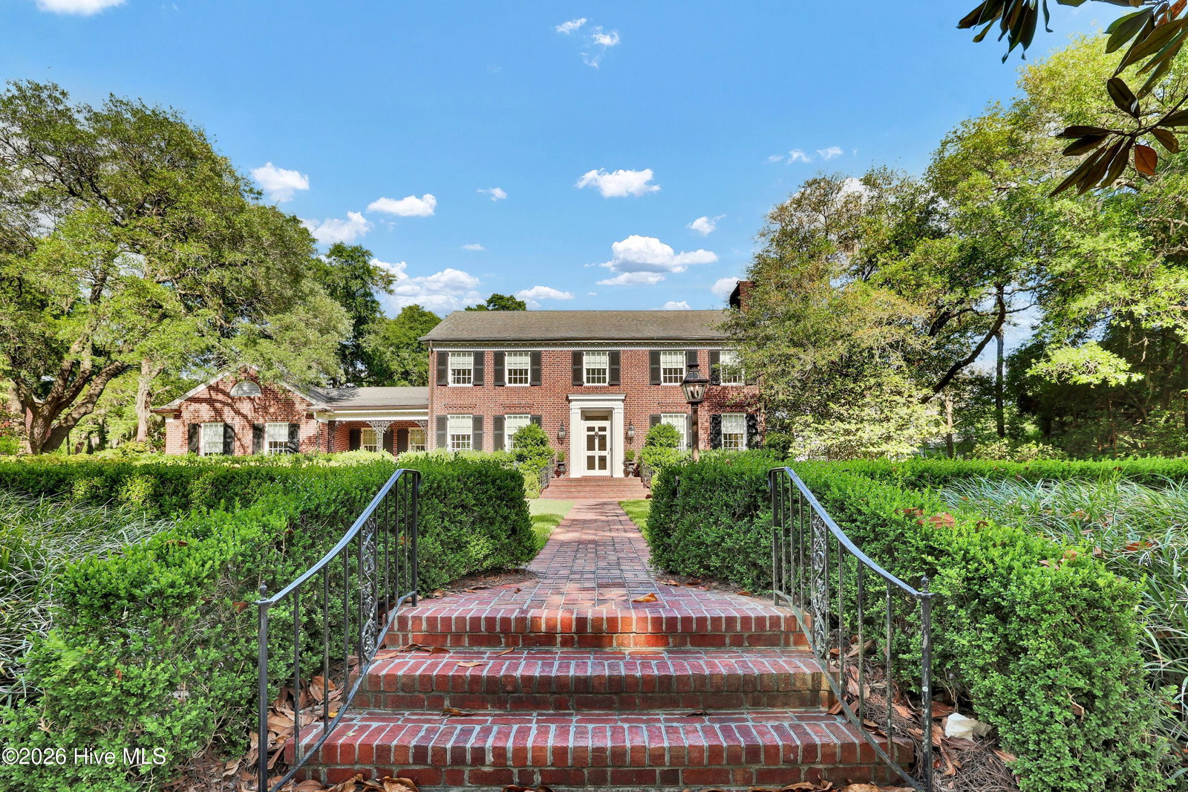
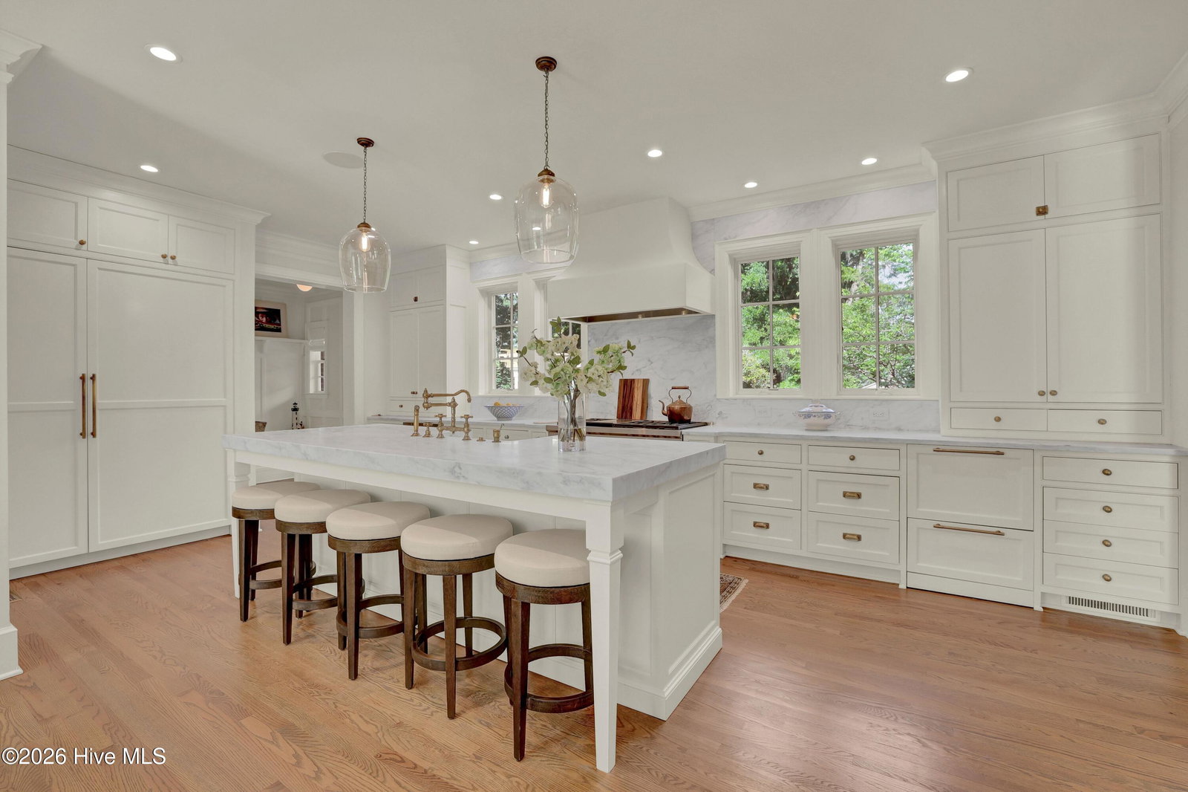
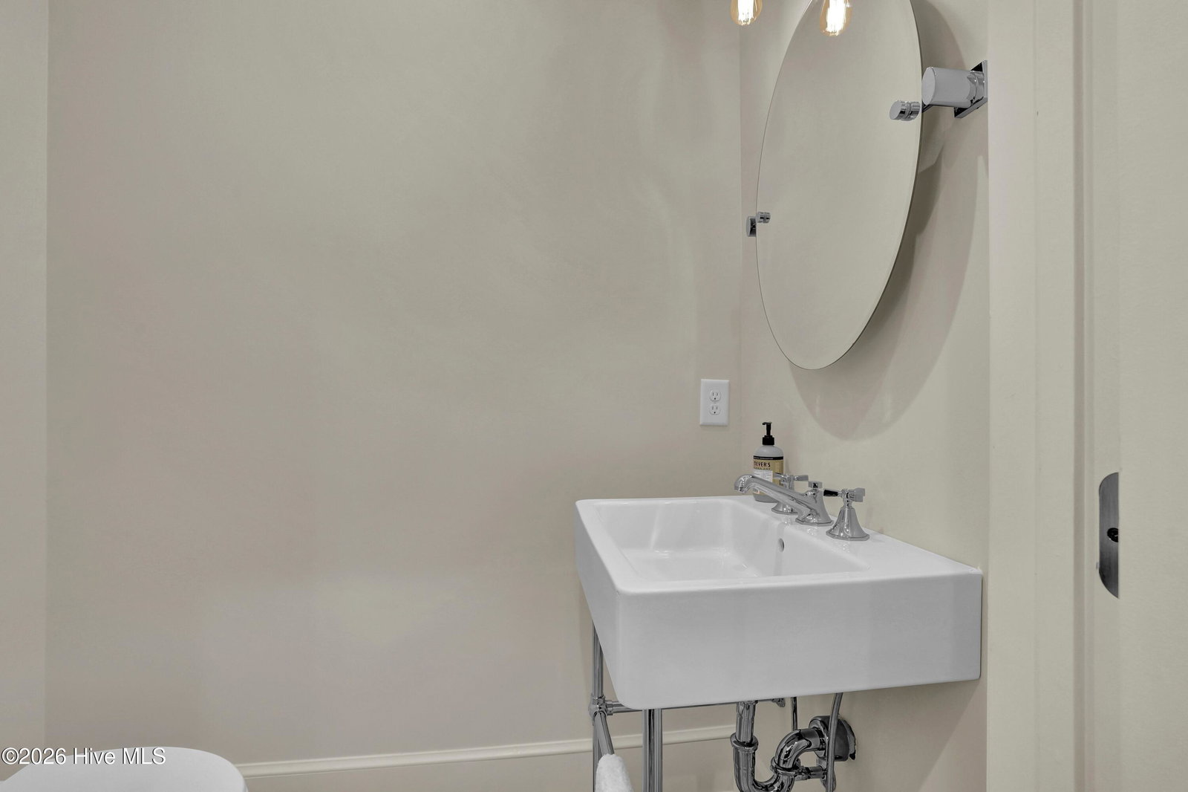
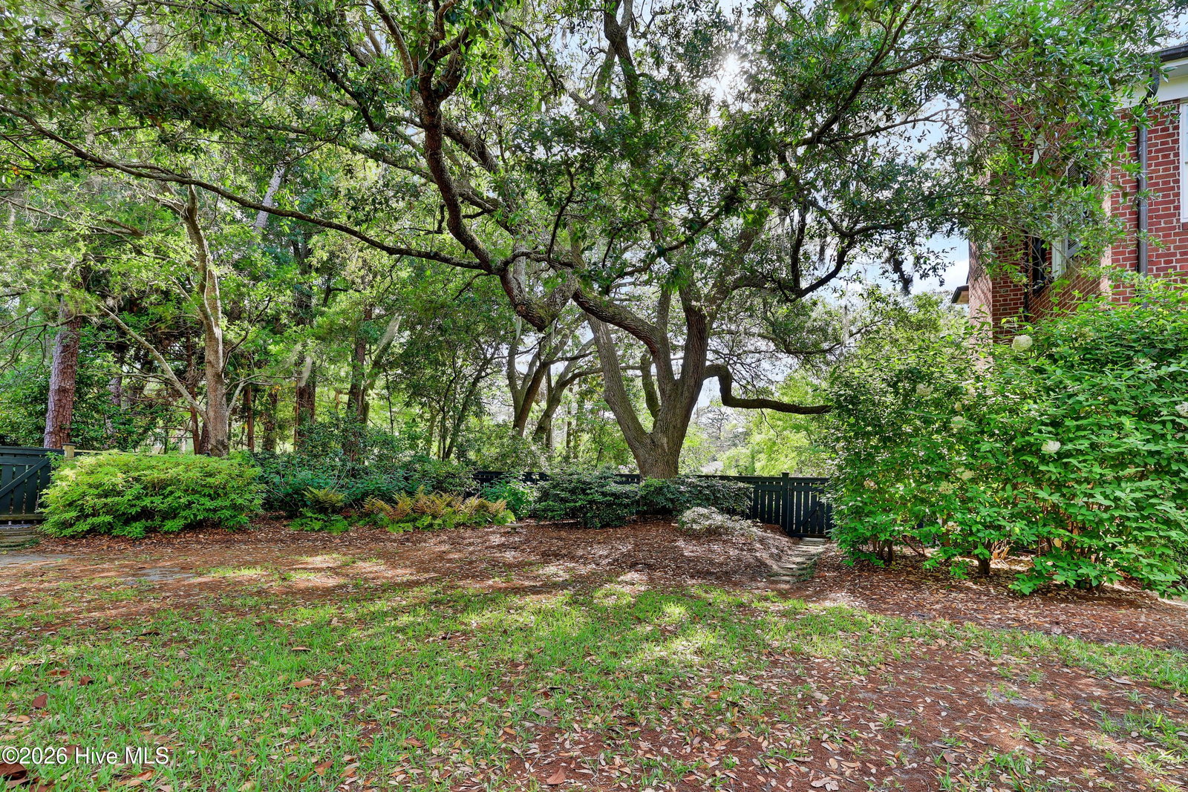
Classic Georgian brick home on a rare double lot near the heart of Forest Hills. Set on 0.68 acres at the corner of Live Oak Parkway, this two-story home pairs 1950s character with a complete renovation by Collins Building, finished in 2023. The renovation included all new windows throughout the home, a fully renovated kitchen, and renovated bathrooms. Inside, you'll find hardwood floors, crown and wall moldings, high ceilings, and a living room with a coffered ceiling and gas fireplace. The eat-in kitchen features an island, double ovens, a gas range, and a pantry. The primary suite includes a large custom walk-in closet and a beautifully updated bath. A combined laundry room and home office with two workstations is ideal for working from home. With 3 bedrooms, 2 full baths, and 3 half baths across 3,065 square feet, there's room to live and entertain comfortably. Hurricane shutters, a security system with cameras, and zoned heating and cooling add peace of mind. Outside, enjoy a covered front porch, a patio, mature landscaping, and an attached rear-facing garage. The oversized lot offers room for a pool, gardens, or future expansion. Minutes from Wrightsville Beach, Mayfaire, and downtown Wilmington, and zoned for Forest Hills Elementary, Williston Middle, and New Hanover High School.
/u.realgeeks.media/coastwalkrealestate/alphawithcontactinfo.jpg)
Additional Information
- Appliances
- Vented Exhaust Fan, Electric Oven, Built-In Microwave, Refrigerator, Ice Maker, Double Oven, Disposal, Dishwasher, Gas Range
- Interior Features
- Walk-In Closet(s), Tray Ceiling(s), High Ceilings, Entrance Foyer, Mud Room, Kitchen Island, Ceiling Fans, Pantry, Walk-In Shower, Eat-In Kitchen, Walk-In Closet(s)
- Cooling
- Central Air, Zoned, Heat Pump
- Heating
- Heat Pump, Electric, Forced Air, Natural Gas
- Fireplaces
- 1
- Foundation
- Slab, Crawl Space
- Roof
- Architectural
- Exterior Features
- Storm Security Shutters, Irrigation System
- Utilities
- Natural Gas Available, Sewer Connected, Water Available
- Lot Water Features
- Other
- Elementary School
- Forest Hills
- Middle School
- Williston
- High School
- New Hanover
Mortgage Calculator
Listing courtesy of Intracoastal Realty Corporation.

Copyright 2026 NCRMLS. All rights reserved. North Carolina Regional Multiple Listing Service, (NCRMLS), provides content displayed here (“provided content”) on an “as is” basis and makes no representations or warranties regarding the provided content, including, but not limited to those of non-infringement, timeliness, accuracy, or completeness. Individuals and companies using information presented are responsible for verification and validation of information they utilize and present to their customers and clients. NCRMLS will not be liable for any damage or loss resulting from use of the provided content or the products available through Portals, IDX, VOW, and/or Syndication. Recipients of this information shall not resell, redistribute, reproduce, modify, or otherwise copy any portion thereof without the expressed written consent of NCRMLS.